











Description
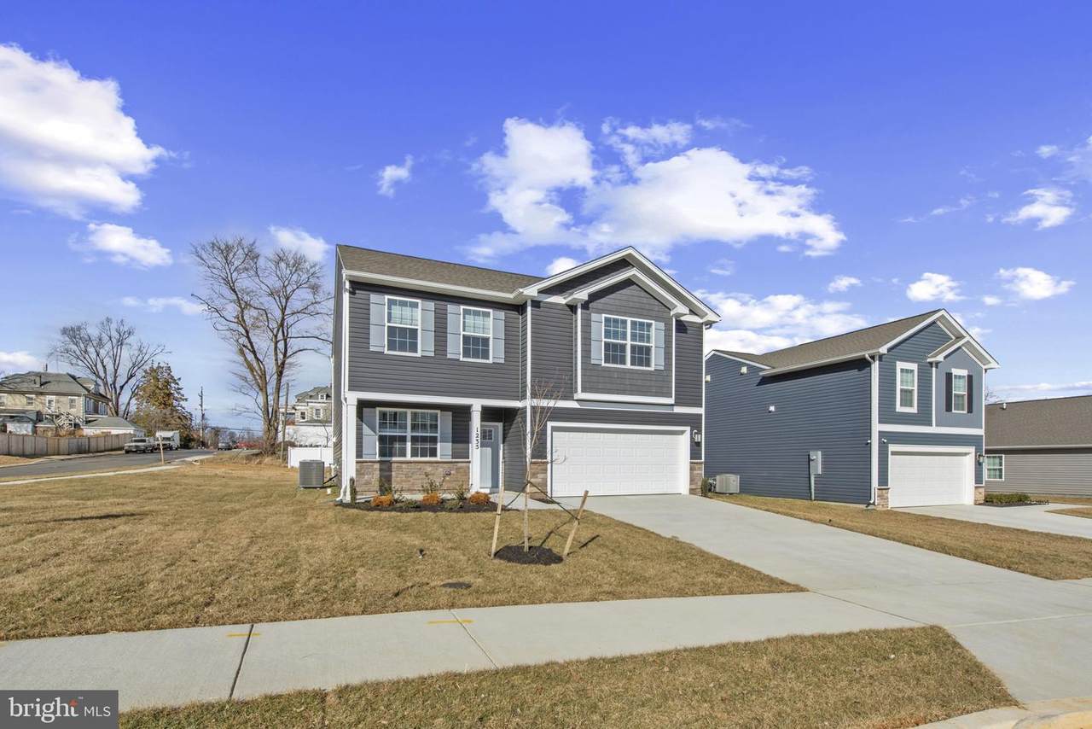
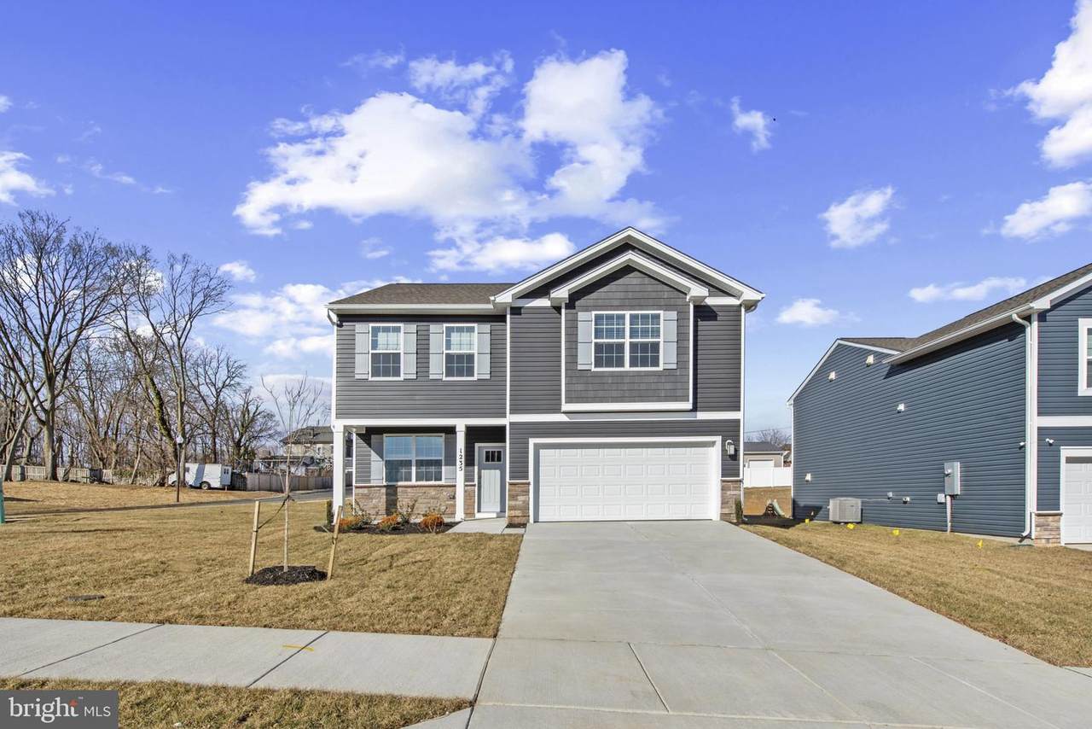
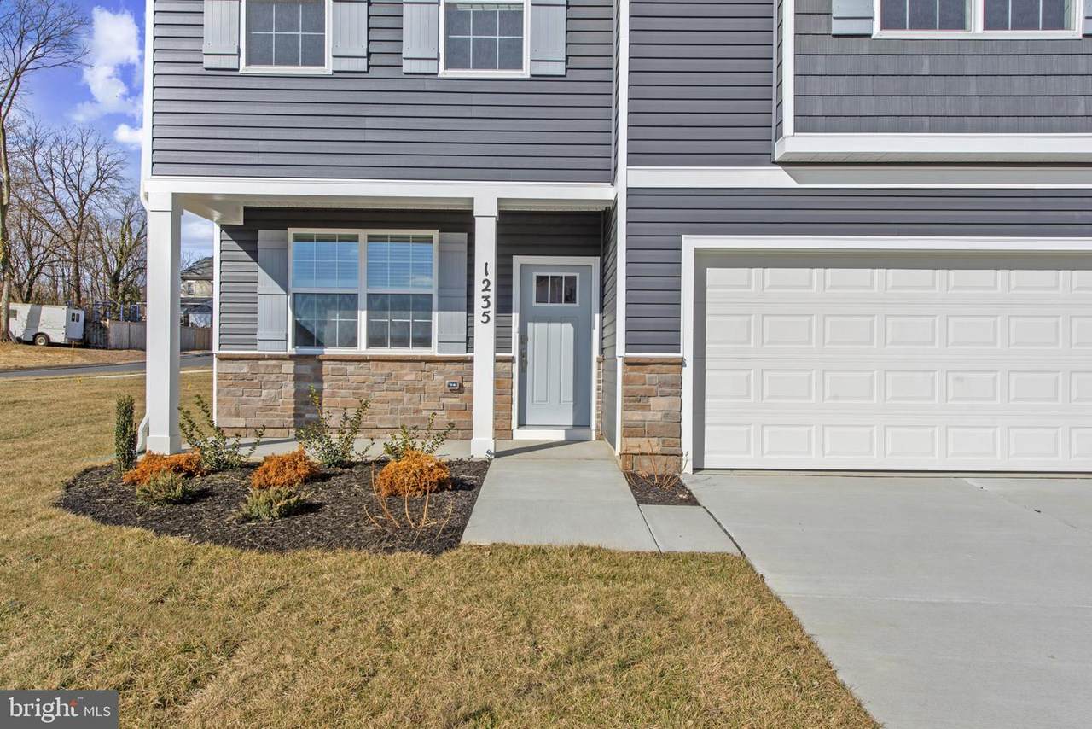
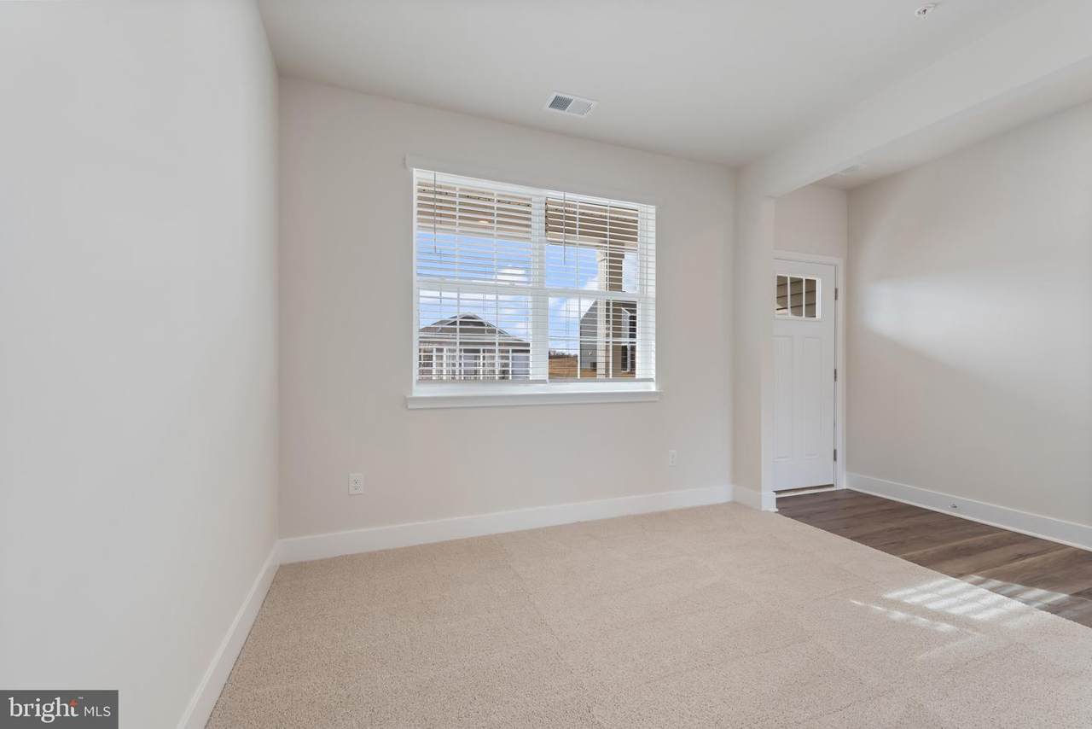
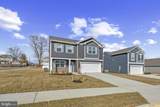
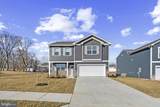
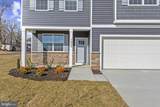
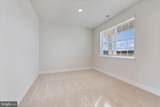
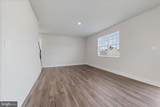
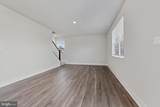
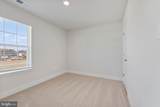
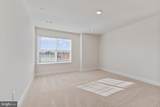
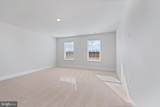
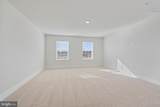
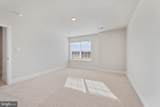
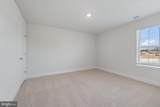
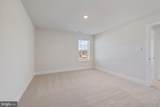
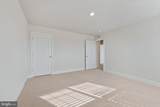
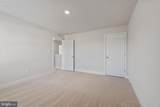
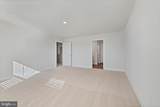
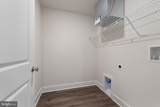
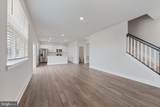
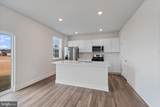
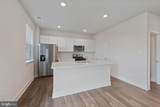
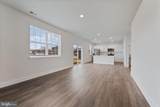
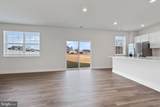
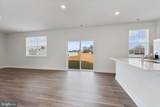
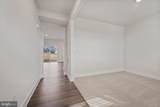
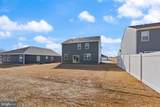
MOVE IN READY NOW- MOVE IN LESS THAN 30 DAYS. Your perfect place to call home in Virginia Commons – the stunning Penwell floor plan! Discover this spacious 4-bedroom, 2.5-bath two-story gem, offering approximately 2,148 square feet of modern, thoughtfully designed living space. Perfect for growing families or those who love to entertain, the open-concept main level effortlessly connects the chef-inspired kitchen, dining area, and expansive living room, creating an inviting hub for everyday life and gatherings.The heart of the home shines in the stylish kitchen, featuring an oversized island, sleek quartz countertops, premium stainless-steel appliances, and abundant cabinetry for all your storage needs. Durable, elegant luxury vinyl plank (LVP) flooring flows throughout the main living areas, delivering both beauty and easy maintenance.Upstairs, you'll find four generous bedrooms, including a serene owner's suite, plus 2 full baths for added comfort and convenience. Step outside to enjoy your private backyard—ideal for summer barbecues, playtime with kids or pets, or simply unwinding in your peaceful surroundings.This brand-new home comes loaded with smart technology to simplify your life: video doorbell, smart door lock, smart switch, smart plug, smart thermostat, and a connected smart panel, all controllable right from your phone, no matter where you are.Prime location highlights:Situated in the desirable Virginia Commons community by D.R. HortonJust minutes from I-70 and Route 40 making commuting a breeze to nearby citiesEnjoy the charm of Hagerstown living with easy access to major highwaysClose to shopping, dining, entertainment, schools, and everyday essentialsTake advantage of current incentives and competitive rate options through DHI Mortgage to make this home even more affordable!Don't wait! this beautiful Penwell plan in Virginia Commons won't last long. Schedule your private showing today and start envisioning your future here!
-
4BEDS
-
0.21ACRES
-
2BATHS
-
11/2 BATHS
-
2,148SQFT
-
$191$/SQFT
Description
MOVE IN READY NOW- MOVE IN LESS THAN 30 DAYS. Your perfect place to call home in Virginia Commons – the stunning Penwell floor plan! Discover this spacious 4-bedroom, 2.5-bath two-story gem, offering approximately 2,148 square feet of modern, thoughtfully designed living space. Perfect for growing families or those who love to entertain, the open-concept main level effortlessly connects the chef-inspired kitchen, dining area, and expansive living room, creating an inviting hub for everyday life and gatherings.The heart of the home shines in the stylish kitchen, featuring an oversized island, sleek quartz countertops, premium stainless-steel appliances, and abundant cabinetry for all your storage needs. Durable, elegant luxury vinyl plank (LVP) flooring flows throughout the main living areas, delivering both beauty and easy maintenance.Upstairs, you'll find four generous bedrooms, including a serene owner's suite, plus 2 full baths for added comfort and convenience. Step outside to enjoy your private backyard—ideal for summer barbecues, playtime with kids or pets, or simply unwinding in your peaceful surroundings.This brand-new home comes loaded with smart technology to simplify your life: video doorbell, smart door lock, smart switch, smart plug, smart thermostat, and a connected smart panel, all controllable right from your phone, no matter where you are.Prime location highlights:Situated in the desirable Virginia Commons community by D.R. HortonJust minutes from I-70 and Route 40 making commuting a breeze to nearby citiesEnjoy the charm of Hagerstown living with easy access to major highwaysClose to shopping, dining, entertainment, schools, and everyday essentialsTake advantage of current incentives and competitive rate options through DHI Mortgage to make this home even more affordable!Don't wait! this beautiful Penwell plan in Virginia Commons won't last long. Schedule your private showing today and start envisioning your future here!
©2026 Bright MLS, All Rights Reserved. IDX information is provided exclusively for consumers' personal, non-commercial use and may not be used for any purpose other than to identify prospective properties consumers may be interested in purchasing. Some properties which appear for sale may no longer be available because they are for instance, under contract, sold, or are no longer being offered for sale. Information is deemed reliable but is not guaranteed accurate by the MLS or The Schiff Home Team | eXp Realty LLC. Some real estate firms do not participate in IDX and their listings do not appear on this website. Some properties listed with participating firms do not appear on this website at the request of the seller. Data last updated: 2026-10-11T22:51:48.337.