
















Skip To Content

120 Perth Drive

FREDERICKSBURG, VA 22405
  • $1,000,000
  • STATUS: Active
  • ON SITE: 123 Days
  • ID#: VAST2050402
UPDATED: 66 min ago
$1,000,000
  • 6
    BEDS
  • 3.06
    ACRES
  • 5
    BATHS
  • 0
    1/2 BATHS
  • 5,796
    SQFT
  • $173
    $/SQFT
Neighborhood:
Type:
Single-Family Home
Built:
2018
County:

School Information

Elementary School:
Middle School:
High School:

Description

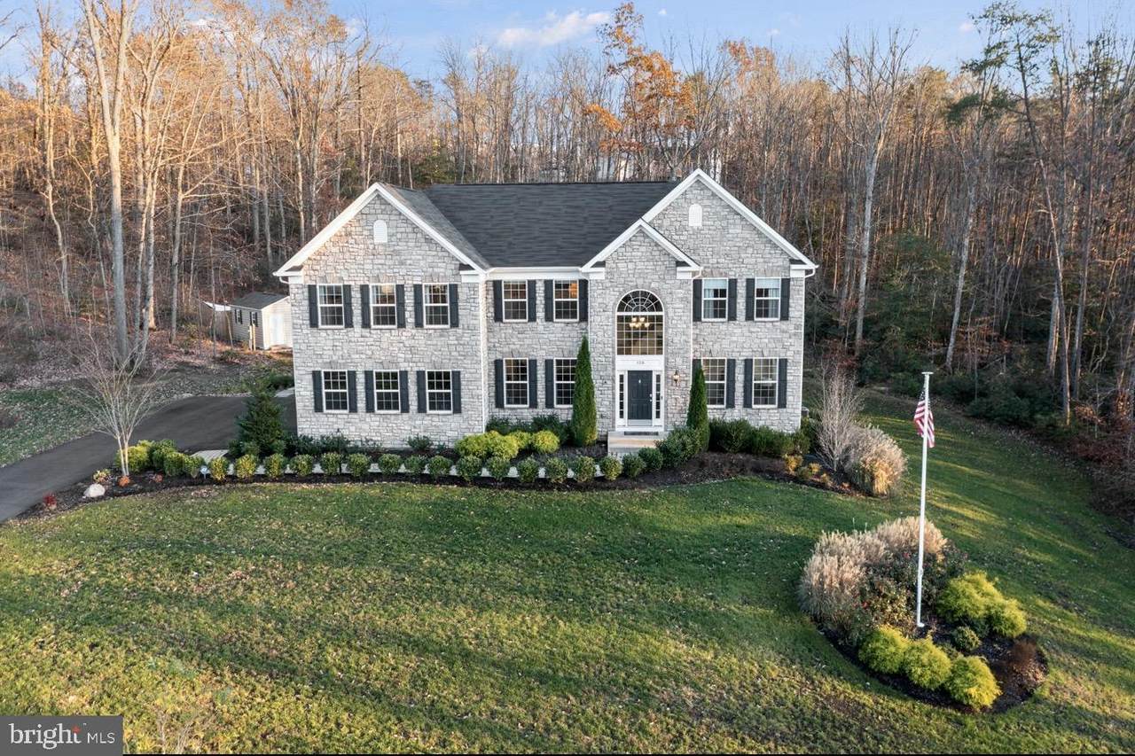
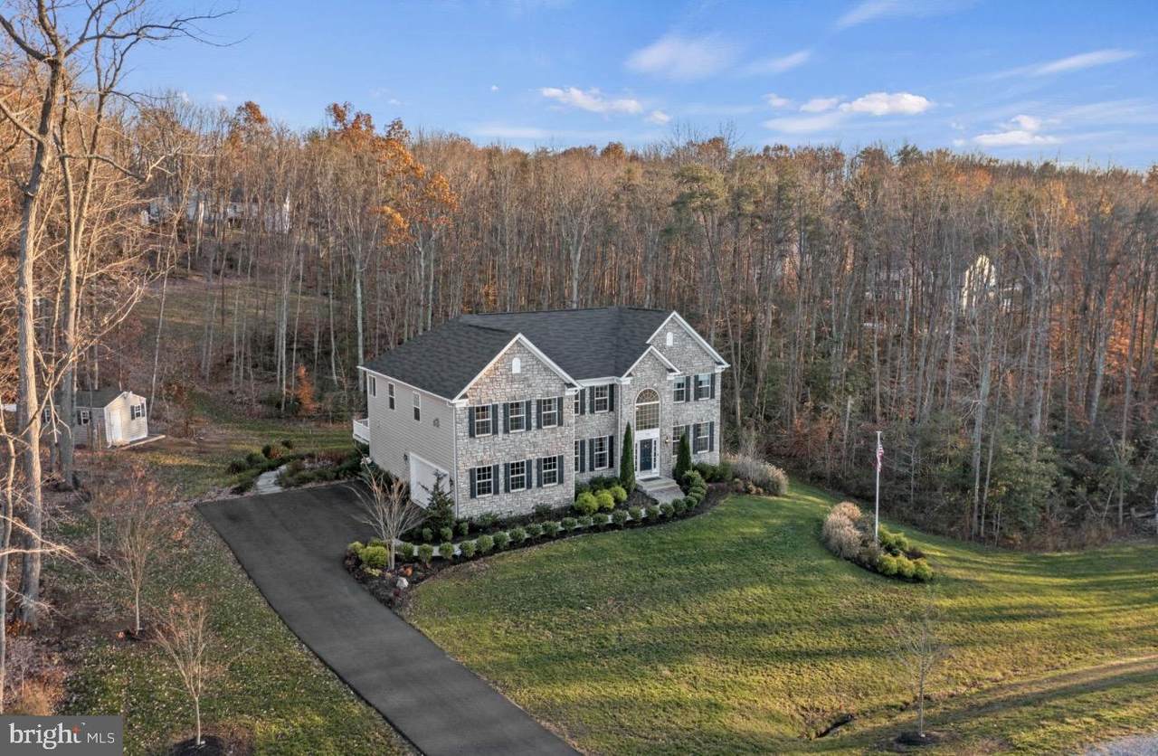
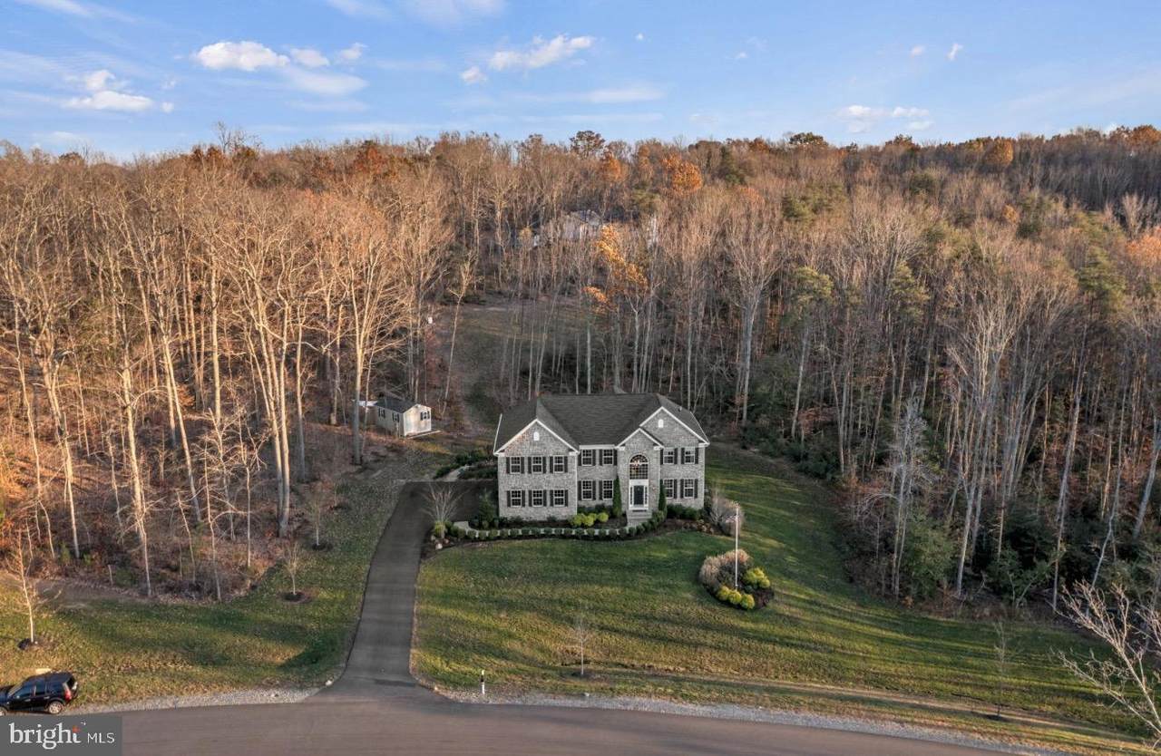
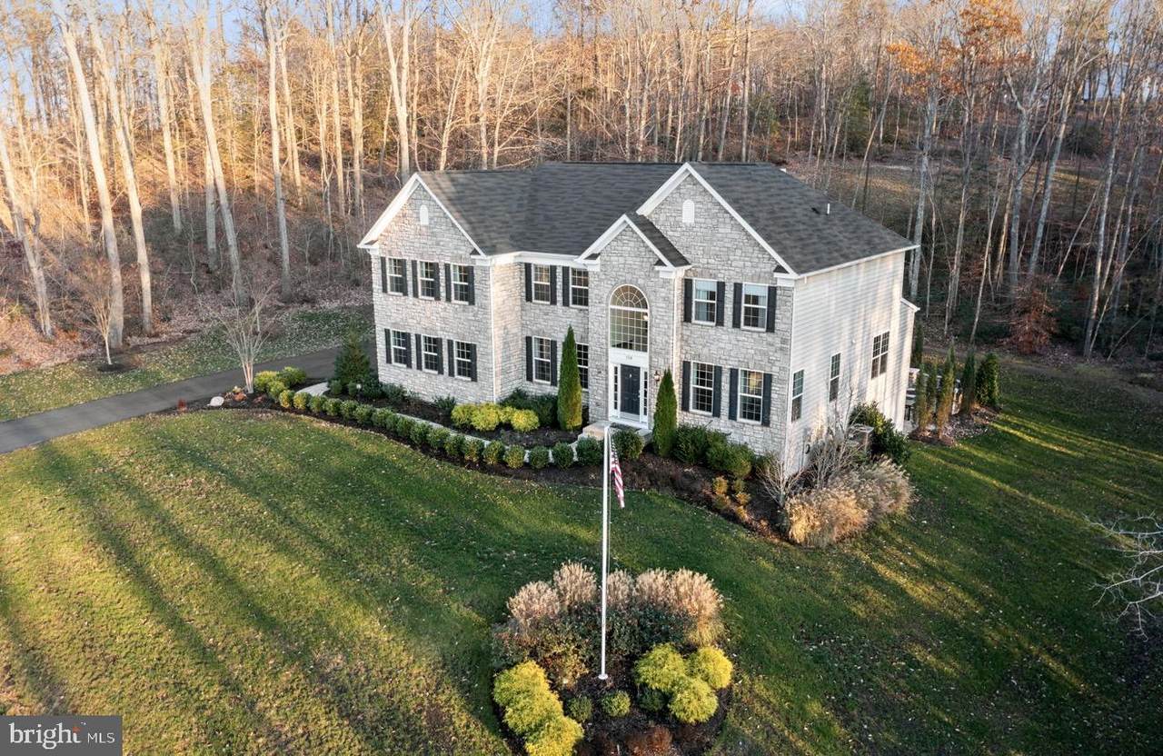
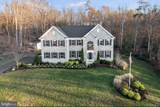
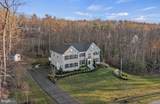
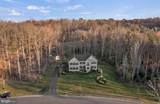
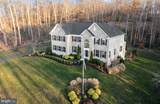
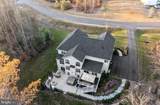
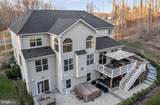
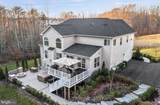
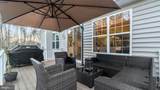
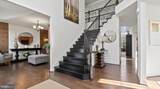
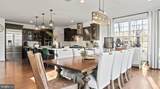
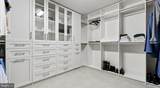
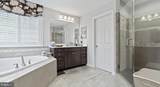
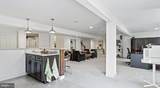
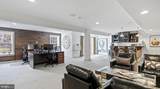
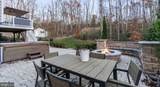
Nestled in the prestigious Leeland Station community, this exquisite Colonial home offers a harmonious blend of luxury and comfort. Spanning over 3,891 square feet, this residence features six spacious bedrooms and five elegantly appointed bathrooms, ensuring ample space for relaxation and privacy. Step inside to discover a warm and inviting interior, highlighted by rich hardwood floors and sophisticated recessed lighting. The heart of the home is the gourmet kitchen, complete with upgraded countertops, a large island, and high-end appliances, including a double wall oven and built-in microwave. The family room, seamlessly connected to the kitchen, boasts a cozy fireplace, perfect for intimate gatherings. Retreat to the primary suite, where a lavish soaking tub and walk-in closet create a personal sanctuary. Additional features include a wet/dry bar and built-ins that enhance both functionality and style. Outside, the meticulously landscaped 3.06-acre lot backs to serene trees, providing a tranquil backdrop. Enjoy outdoor living on the expansive deck and patio, or take advantage of the community amenities, including a pool, tennis courts, and walking paths. With an attached side-entry garage and extensive hardscaping, this home is designed for both elegance and ease. Experience a lifestyle of luxury and comfort in this exceptional property, where every detail has been thoughtfully curated for your enjoyment.

Monthly Payment Calculator


©2026 Bright MLS, All Rights Reserved. IDX information is provided exclusively for consumers' personal, non-commercial use and may not be used for any purpose other than to identify prospective properties consumers may be interested in purchasing. Some properties which appear for sale may no longer be available because they are for instance, under contract, sold, or are no longer being offered for sale. Information is deemed reliable but is not guaranteed accurate by the MLS or The Schiff Home Team | eXp Realty LLC. Some real estate firms do not participate in IDX and their listings do not appear on this website. Some properties listed with participating firms do not appear on this website at the request of the seller. Data last updated: 2026-10-14T13:59:22.96.
www.baltimorehousehunters.com/homes/177670432
Print Image

120 Perth Drive FREDERICKSBURG, VA 22405

  • Price: $1,000,000
  • Status: Active
  • On Site: 123 Days
  • Updated: 66 min ago
  • ID#: VAST2050402
6
Beds
5
Baths
0
½ Baths
3.06
Acres
5,796
SQFT
$173
$/SQFT
2018
Built
Neighborhood:
Leeland Station
County:
Stafford
Elementary School:
Conway
Middle School:
Dixon-Smith
High School:
Stafford
School District:
Stafford County Public Schools
Property Description
Nestled in the prestigious Leeland Station community, this exquisite Colonial home offers a harmonious blend of luxury and comfort. Spanning over 3,891 square feet, this residence features six spacious bedrooms and five elegantly appointed bathrooms, ensuring ample space for relaxation and privacy. Step inside to discover a warm and inviting interior, highlighted by rich hardwood floors and sophisticated recessed lighting. The heart of the home is the gourmet kitchen, complete with upgraded countertops, a large island, and high-end appliances, including a double wall oven and built-in microwave. The family room, seamlessly connected to the kitchen, boasts a cozy fireplace, perfect for intimate gatherings. Retreat to the primary suite, where a lavish soaking tub and walk-in closet create a personal sanctuary. Additional features include a wet/dry bar and built-ins that enhance both functionality and style. Outside, the meticulously landscaped 3.06-acre lot backs to serene trees, providing a tranquil backdrop. Enjoy outdoor living on the expansive deck and patio, or take advantage of the community amenities, including a pool, tennis courts, and walking paths. With an attached side-entry garage and extensive hardscaping, this home is designed for both elegance and ease. Experience a lifestyle of luxury and comfort in this exceptional property, where every detail has been thoughtfully curated for your enjoyment.
Exterior Features

Architectural Style Colonial Construction Materials StoneVinyl Siding Exterior Features Extensive HardscapeExterior LightingUnderground Lawn Sprinkler Garage Spaces 2.00 Garage Type Garage - Side Entry Garage YN Yes Lot Features Backs to TreesLandscaping Other Structures Shed Parking Types Attached GarageDriveway Patio And Porch Features Deck(s)Patio(s) Pool Yes - Community Property Condition Excellent Water Access YN No Water View YN No Waterfront YN No

Interior Features

Above Grade Fin SQFT 3891 Appliances Built-In MicrowaveCooktopDishwasherDisposalExtra Refrigerator/FreezerHumidifierIcemakerOven - DoubleOven - Wall Basement Full Basement YN Yes Below Grade Finished Area 1905 Cooling None Fireplace Features Mantel(s)Screen Fireplace YN Yes Fireplaces Total 2 Flooring CarpetCeramic TileHardwood Heating Central Heating YN Yes Interior Features Air Filter SystemBathroom - Soaking TubBuilt-InsCeiling Fan(s)Family Room Off KitchenKitchen - IslandKitchen - Table SpacePrimary Bath(s)Recessed LightingUpgraded CountertopsWalk-in Closet(s)Wet/Dry BarWindow TreatmentsWood Floors Laundry Type Main Floor Levels 3 Main Level Bedrooms 1 Pets Allowed Case by Case Basis Room List Living RoomKitchenFamily RoomBreakfast RoomOfficeRecreation Room Security Features Electric Alarm Upper Level1 Bedrooms 5

Property Features

Acceptable Financing CashConventionalFHAVA Accessibility Features None Association Amenities Basketball CourtsFitness CenterJog/Walk PathOtherPicnic AreaTennis CourtsTot Lots/PlaygroundVolleyball Courts Association Fee 330.00 Association Fee Frequency Quarterly Association Fee Includes Snow RemovalTrash Association Name LEELAND STATION HOA Association YN Yes Builder Model The Colorado Central Air YN No Condo YN No Cooling Fuel Electric Federal Flood Zone YN No Foundation Details Permanent Heating Fuel Electric Hot Water Natural Gas Navigable Water YN N New Construction YN No Original MLSNumber 805022793864 Ownership Interest Fee Simple Pets Allowed YN Yes Sale Type Standard Senior Community YN No Sewer Private Septic Tank Structure Design Type Detached Tax Annual Amount 9086.00 Tax Lot 5 Utilities Electric AvailableNatural Gas Available Vacation Rental YN No Water Source Public Zoning A1

Listing courtesy of Berkshire Hathaway HomeServices PenFed Realty: .


©2026 Bright MLS, All Rights Reserved. IDX information is provided exclusively for consumers' personal, non-commercial use and may not be used for any purpose other than to identify prospective properties consumers may be interested in purchasing. Some properties which appear for sale may no longer be available because they are for instance, under contract, sold, or are no longer being offered for sale. Information is deemed reliable but is not guaranteed accurate by the MLS or The Schiff Home Team | eXp Realty LLC. Some real estate firms do not participate in IDX and their listings do not appear on this website. Some properties listed with participating firms do not appear on this website at the request of the seller. Data last updated: 2026-10-14T13:59:22.96.
 
https://bt-photos.global.ssl.fastly.net/brightmls/1280_boomver_1_805022793864-2.jpg https://bt-photos.global.ssl.fastly.net/brightmls/1280_boomver_1_805022793864-2.jpg https://bt-photos.global.ssl.fastly.net/brightmls/1280_boomver_1_805022793864-2.jpg
Logo
The Schiff Home Team | eXp Realty LLC
9505 Reisterstown Rd Ste 1S
Owings Mills MD, 21117