
Skip To Content

11911 Little Seneca Parkway

CLARKSBURG, MD 20871
  • $589,000
  • STATUS: Active
  • ON SITE: 66 Days
  • ID#: MDMC2254594
UPDATED: 75 min ago
$589,000
  • 3
    BEDS
  • 0.06
    ACRES
  • 2
    BATHS
  • 2
    1/2 BATHS
  • 2,294
    SQFT
  • $257
    $/SQFT
Neighborhood:
Type:
Townhouse
Built:
2009
County:

School Ratings & Info

Description

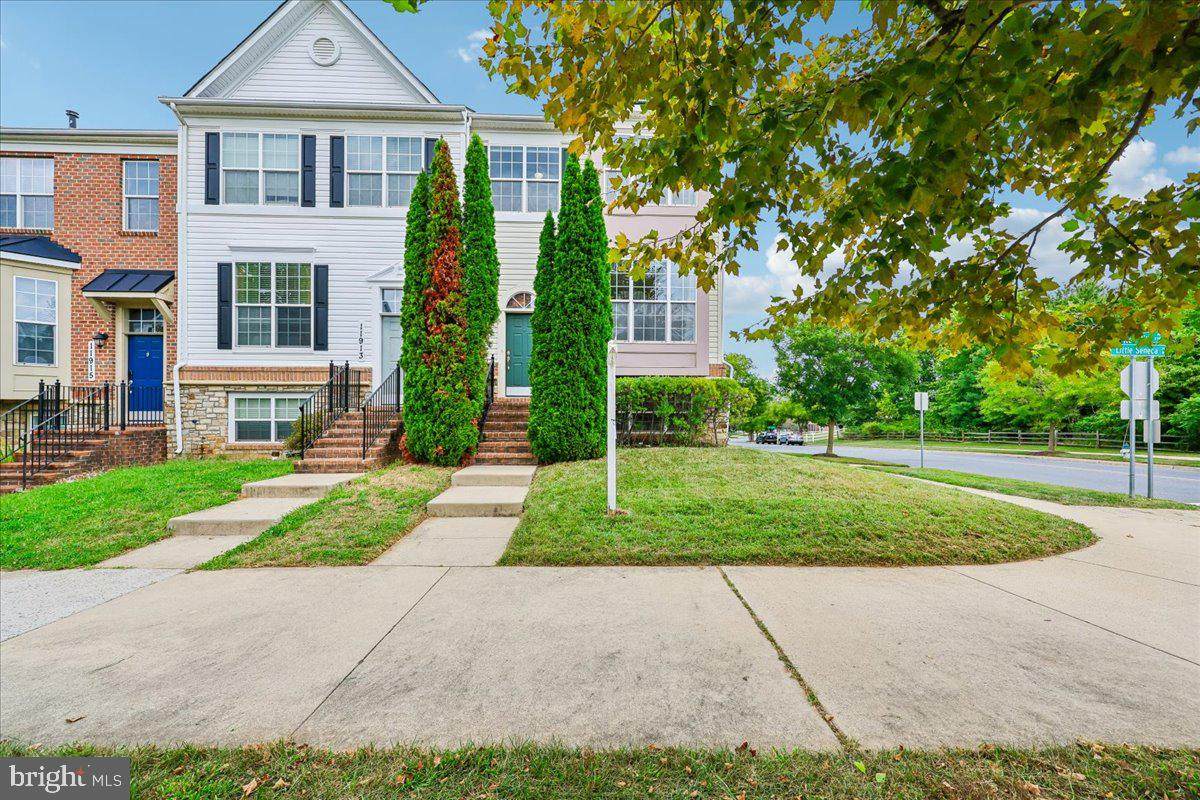
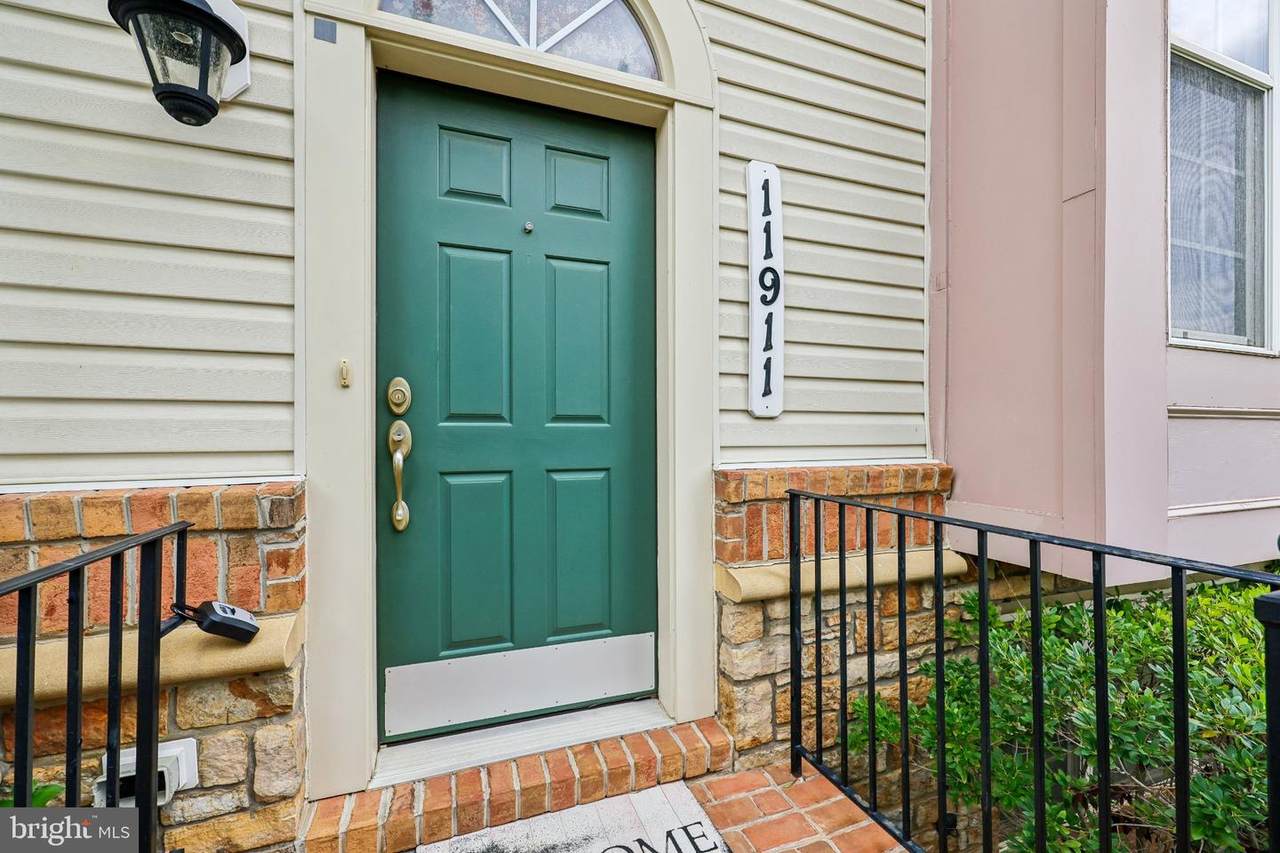
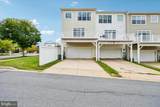
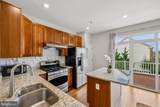
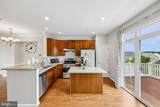
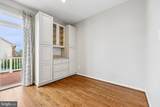
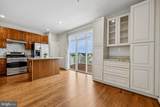
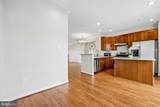
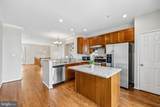
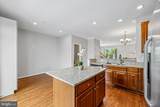
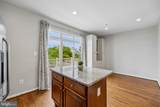
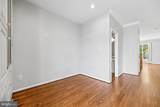
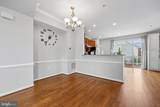
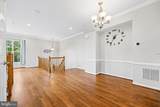
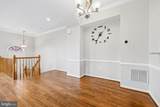
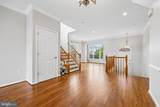
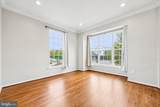
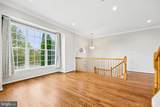
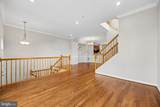
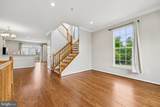
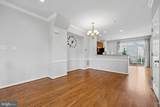
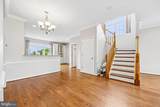
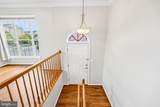
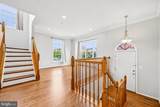
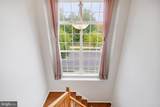
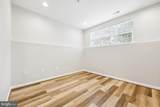
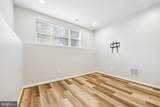
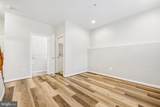
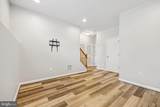
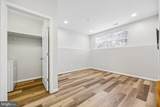
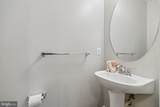
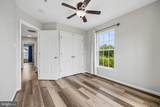
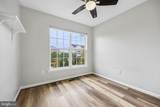
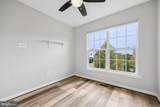
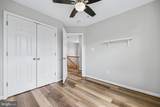
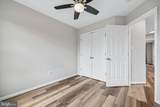
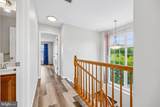
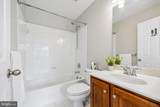
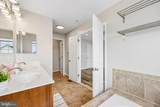
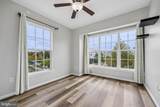
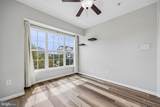
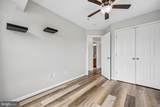
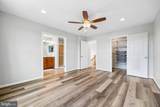
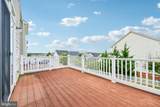
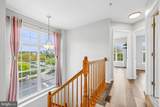
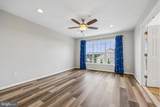
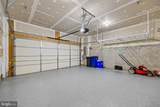
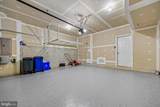
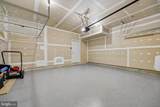
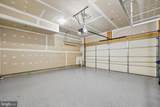
Openhouse 1-3 pm Sunday 11/08/26. Just reduced! price to sell quickly!BEAUTIFUL END UNIT GARAGE TOWNHOUSE WITH NATURAL LIGHT FILLED.Well-maintained, move-in ready with 3 bedrooms, 2 full and 2 half bathes offer comfortable living across three finished levels. The main level features gleaming hardwood floors, 2-level box bay windows offer abundant lights, spacious open-concept living and dining area, perfect for everyday living and entertaining. Stainless steel appliances with granite countertops, breakfast area that seamlessly connects to the deck for effortless indoor-outdoor living. Upstairs bedrooms with abundant natural light. The fully finished lower level provides a recreation room with a half bath, 2 car garage and 2 driveway parking spaces.close to schools, bus stop, parks, walking trails, Clarksburg Village Center shopping center with Harris Teeter, restaurants and shops, easy access 270 and other major roads.

Monthly Payment Calculator


©2026 Bright MLS, All Rights Reserved. IDX information is provided exclusively for consumers' personal, non-commercial use and may not be used for any purpose other than to identify prospective properties consumers may be interested in purchasing. Some properties which appear for sale may no longer be available because they are for instance, under contract, sold, or are no longer being offered for sale. Information is deemed reliable but is not guaranteed accurate by the MLS or The Schiff Home Team | eXp Realty LLC. Some real estate firms do not participate in IDX and their listings do not appear on this website. Some properties listed with participating firms do not appear on this website at the request of the seller. Data last updated: 2026-11-10T15:54:50.107.
www.baltimorehousehunters.com/homes/180887907
Print Image

11911 Little Seneca Parkway CLARKSBURG, MD 20871

  • Price: $589,000
  • Status: Active
  • On Site: 66 Days
  • Updated: 75 min ago
  • ID#: MDMC2254594
3
Beds
2
Baths
2
½ Baths
0.06
Acres
2,294
SQFT
$257
$/SQFT
2009
Built
Neighborhood:
Greenway Village
County:
Montgomery
School District:
Montgomery County Public Schools
Property Description
Openhouse 1-3 pm Sunday 11/08/26. Just reduced! price to sell quickly!BEAUTIFUL END UNIT GARAGE TOWNHOUSE WITH NATURAL LIGHT FILLED.Well-maintained, move-in ready with 3 bedrooms, 2 full and 2 half bathes offer comfortable living across three finished levels. The main level features gleaming hardwood floors, 2-level box bay windows offer abundant lights, spacious open-concept living and dining area, perfect for everyday living and entertaining. Stainless steel appliances with granite countertops, breakfast area that seamlessly connects to the deck for effortless indoor-outdoor living. Upstairs bedrooms with abundant natural light. The fully finished lower level provides a recreation room with a half bath, 2 car garage and 2 driveway parking spaces.close to schools, bus stop, parks, walking trails, Clarksburg Village Center shopping center with Harris Teeter, restaurants and shops, easy access 270 and other major roads.
Exterior Features

Architectural Style Colonial Construction Materials CombinationConcreteVinyl SidingTileBrick Door Features Insulated Garage Spaces 2.00 Garage Type Basement GarageGarage - Rear EntryInside Access Garage YN Yes Parking Features Asphalt Driveway Parking Types Attached GarageDrivewayOn Street Pool Yes - Community Property Condition Good Roof Shingle Water Access YN No Water View YN No Waterfront YN No

Interior Features

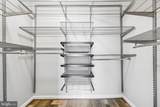
Above Grade Fin SQFT 1934 Appliances DisposalDishwasherDryerEnergy Efficient AppliancesExhaust FanIcemakerOven/Range - GasRefrigeratorWater HeaterWasherStainless Steel Appliances Basement Garage AccessDaylightPartialEnglishOutside EntranceRear EntranceWalkout LevelWindows Basement YN Yes Below Grade Finished Area 360 Below Grade Unfinished Area 400 Cooling Central A/C Fireplace YN No Flooring CarpetHardwoodLuxury Vinyl PlankCeramic Tile Furnished No Heating Central Heating YN Yes Interior Features Ceiling Fan(s)Chair RailingsCombination Dining/LivingCombination Kitchen/DiningCrown MoldingsFloor Plan - OpenKitchen - IslandPantryPrimary Bath(s)Walk-in Closet(s)Wood Floors Levels 3 Main Level Bedrooms 0 Pets Allowed Case by Case Basis Spa YN No Upper Level1 Bedrooms 3 Walls Ceilings Dry WallHighVinylBrick9'+ Ceilings

Property Features

Accessibility Features None Association Fee 101.65 Association Fee Frequency Monthly Association Fee Includes Pool(s)Reserve FundsSnow RemovalTrash Association Name ARORA HILLS HOMEOWNER ASSOCIATION Association YN Yes Central Air YN Yes Condo YN No Cooling Fuel Electric Cross Street NEWCUT RD Federal Flood Zone YN No Foundation Details Concrete Perimeter Heating Fuel Natural Gas Horse YN No Hot Water Natural Gas Lease Considered YN No Navigable Water YN N New Construction YN No Original MLSNumber 805347286734 Ownership Interest Fee Simple Pets Allowed YN Yes Sale Type Standard Senior Community YN No Sewer Public Sewer Structure Design Type End of Row/Townhouse Tax Annual Amount 6138.00 Tax Lot 7 Transportation Bus Stop less than 1 mile Utilities Sewer AvailableWater AvailablePhone AvailableNatural Gas AvailableCable TV Available Vacation Rental YN No Water Source Public Window Features Double PaneBay/BowInsulated Zoning PD4

Listing courtesy of Samson Properties: .


©2026 Bright MLS, All Rights Reserved. IDX information is provided exclusively for consumers' personal, non-commercial use and may not be used for any purpose other than to identify prospective properties consumers may be interested in purchasing. Some properties which appear for sale may no longer be available because they are for instance, under contract, sold, or are no longer being offered for sale. Information is deemed reliable but is not guaranteed accurate by the MLS or The Schiff Home Team | eXp Realty LLC. Some real estate firms do not participate in IDX and their listings do not appear on this website. Some properties listed with participating firms do not appear on this website at the request of the seller. Data last updated: 2026-11-10T15:54:50.107.
 
https://bt-photos.global.ssl.fastly.net/brightmls/orig_boomver_3_805347286734-2.jpg https://bt-photos.global.ssl.fastly.net/brightmls/orig_boomver_3_805347286734-2.jpg https://bt-photos.global.ssl.fastly.net/brightmls/orig_boomver_3_805347286734-2.jpg
Logo
The Schiff Home Team | eXp Realty LLC
9505 Reisterstown Rd Ste 1S
Owings Mills MD, 21117