




















Skip To Content

11733 Cygnet Drive

WALDORF, MD 20601
  • $729,990
  • STATUS: Active
  • ON SITE: 136 Days
  • ID#: MDCH2055562
$729,990
  • 4
    BEDS
  • 0.16
    ACRES
  • 4
    BATHS
  • 1
    1/2 BATHS
  • 3,495
    SQFT
  • $209
    $/SQFT
Neighborhood:
Type:
Single-Family Home
Built:
2026
County:

School Ratings & Info

Description

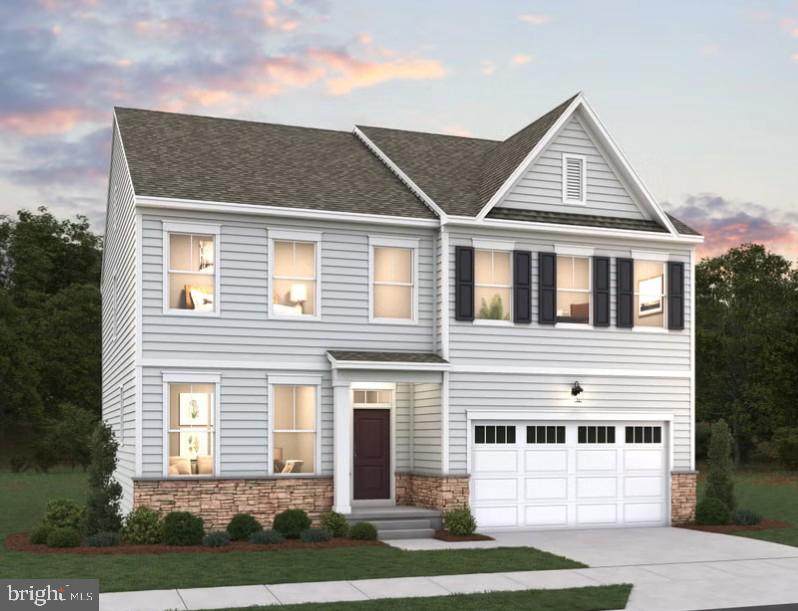
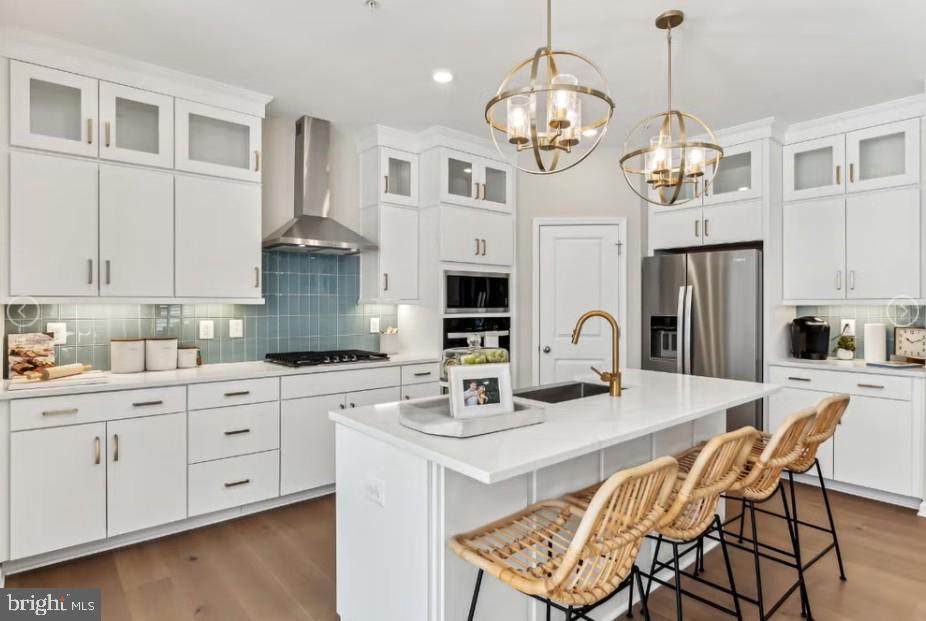
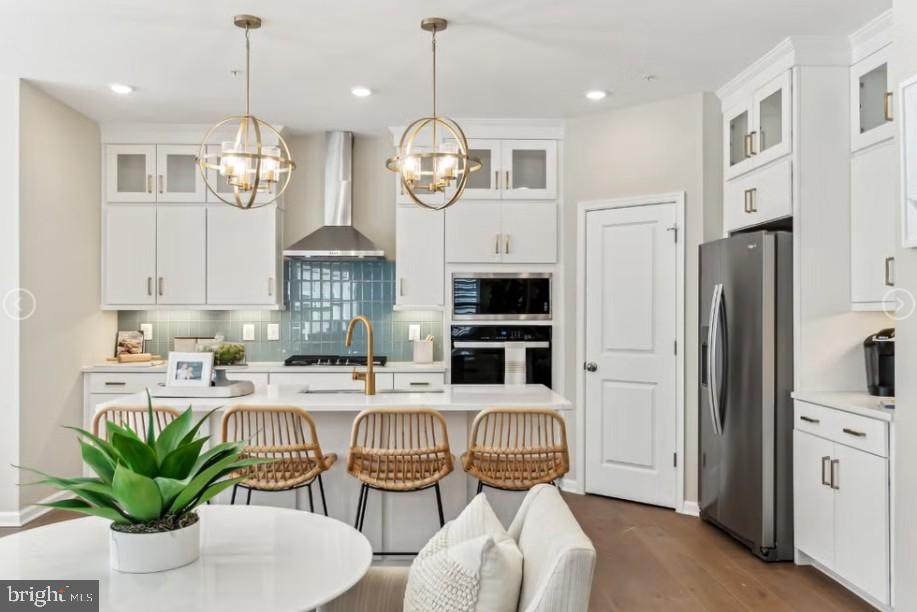
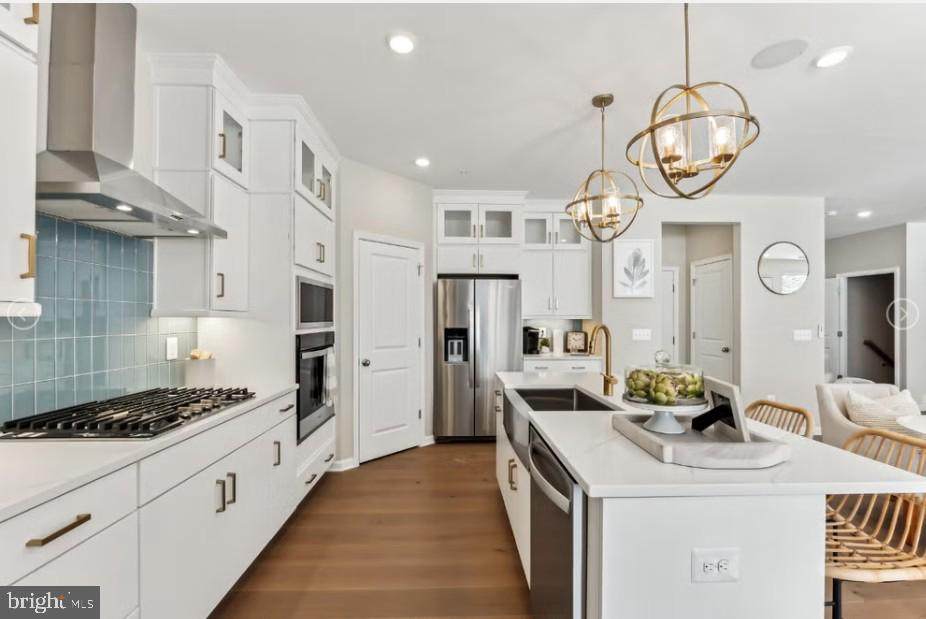
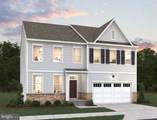
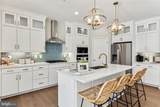
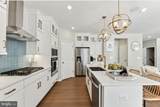
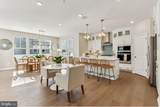
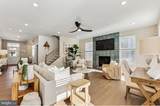
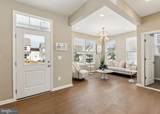
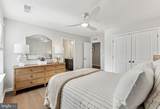
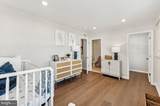
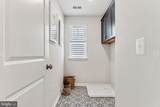
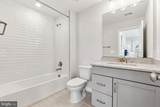
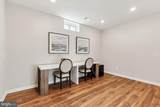
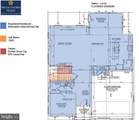
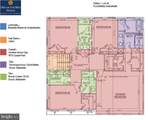
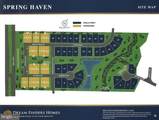
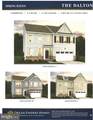
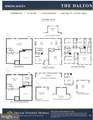
Public-Welcome to the Dalton at Spring Haven! This thoughtfully designed home offers an open-concept floor plan with spacious living areas that are perfect for both everyday living and entertaining. The well-appointed kitchen flows seamlessly into the dining and family room, creating a bright and inviting gathering space. Generous bedrooms, ample storage, and flexible living areas provide comfort and versatility. Located in the desirable Spring Haven community in Waldorf, this home offers modern style, quality craftsmanship, and convenient access to shopping, dining, commuter routes, and everyday conveniences. OPEN HOUSE Saturdays 11-3pm.

Monthly Payment Calculator


©2026 Bright MLS, All Rights Reserved. IDX information is provided exclusively for consumers' personal, non-commercial use and may not be used for any purpose other than to identify prospective properties consumers may be interested in purchasing. Some properties which appear for sale may no longer be available because they are for instance, under contract, sold, or are no longer being offered for sale. Information is deemed reliable but is not guaranteed accurate by the MLS or The Schiff Home Team | eXp Realty LLC. Some real estate firms do not participate in IDX and their listings do not appear on this website. Some properties listed with participating firms do not appear on this website at the request of the seller. Data last updated: 2026-10-10T23:52:46.493.
www.baltimorehousehunters.com/homes/176888056
Print Image

11733 Cygnet Drive WALDORF, MD 20601

  • Price: $729,990
  • Status: Active
  • On Site: 136 Days
  • ID#: MDCH2055562
4
Beds
4
Baths
1
½ Baths
0.16
Acres
3,495
SQFT
$209
$/SQFT
2026
Built
Neighborhood:
Spring Haven
County:
Charles
School District:
Charles County Public Schools
Property Description
Public-Welcome to the Dalton at Spring Haven! This thoughtfully designed home offers an open-concept floor plan with spacious living areas that are perfect for both everyday living and entertaining. The well-appointed kitchen flows seamlessly into the dining and family room, creating a bright and inviting gathering space. Generous bedrooms, ample storage, and flexible living areas provide comfort and versatility. Located in the desirable Spring Haven community in Waldorf, this home offers modern style, quality craftsmanship, and convenient access to shopping, dining, commuter routes, and everyday conveniences. OPEN HOUSE Saturdays 11-3pm.
Exterior Features

Architectural Style Colonial Construction Materials MasonryCombination Door Features Sliding Glass Garage Spaces 2.00 Garage Type Garage - Front Entry Garage YN Yes Lot Features Backs to TreesLevelRear Yard Parking Features Asphalt DrivewayPaved Driveway Parking Types Attached Garage Pool No Pool Property Condition Excellent Water Access YN No Water View YN No Waterfront YN No

Interior Features

Above Grade Fin SQFT 2857 Appliances DishwasherDisposalEnergy Efficient AppliancesExhaust FanIcemakerMicrowaveOven/Range - ElectricRange HoodRefrigeratorStainless Steel AppliancesWasher/Dryer Hookups OnlyWater Heater Basement Connecting StairwayPartially FinishedOutside EntranceSpace For RoomsWalkout LevelWindows Basement YN Yes Below Grade Finished Area 638 Cooling Central A/CHeat Pump(s) Fireplace YN No Flooring CarpetCeramic TileLaminate Plank Heating Heat Pump(s)Programmable Thermostat Heating YN Yes Interior Features Breakfast AreaCarpetCombination Kitchen/DiningCombination Kitchen/LivingFamily Room Off KitchenFloor Plan - OpenKitchen - IslandKitchen - Table SpacePrimary Bath(s)PantryBathroom - Soaking TubBathroom - Stall ShowerBathroom - Tub ShowerUpgraded CountertopsWalk-in Closet(s) Laundry Type Upper Floor Levels 3 Main Level Bedrooms 0 Room List Primary BedroomBedroom 2Bedroom 3Bedroom 4KitchenDenFoyerBreakfast RoomGreat RoomRecreation Room Upper Level1 Bedrooms 4 Walls Ceilings 9'+ CeilingsDry Wall

Property Features

Acceptable Financing ConventionalFHAVA Accessibility Features None Association Amenities Tot Lots/Playground Association Fee 125.00 Association Fee Frequency Monthly Association Fee Includes Common Area MaintenanceInsuranceManagementSnow RemovalTrash Association YN Yes Builder Model DALTON Central Air YN Yes Condo YN No Construction Completed YN No Cooling Fuel Electric Foundation Details Other Heating Fuel Electric Hot Water Natural Gas Navigable Water YN N New Construction YN Yes Original MLSNumber 804969283184 Ownership Interest Fee Simple Sale Type Standard Senior Community YN No Sewer Public Sewer Structure Design Type Detached Tax Annual Amount 0.00 Tax Lot 32 Vacation Rental YN No Water Source Public Window Features Double PaneEnergy EfficientLow-EScreens Zoning RESIDENTIAL

Listing courtesy of Pearson Smith Realty, LLC: .


©2026 Bright MLS, All Rights Reserved. IDX information is provided exclusively for consumers' personal, non-commercial use and may not be used for any purpose other than to identify prospective properties consumers may be interested in purchasing. Some properties which appear for sale may no longer be available because they are for instance, under contract, sold, or are no longer being offered for sale. Information is deemed reliable but is not guaranteed accurate by the MLS or The Schiff Home Team | eXp Realty LLC. Some real estate firms do not participate in IDX and their listings do not appear on this website. Some properties listed with participating firms do not appear on this website at the request of the seller. Data last updated: 2026-10-10T23:52:46.493.
 
https://bt-photos.global.ssl.fastly.net/brightmls/orig_boomver_1_804969283184-2.jpg https://bt-photos.global.ssl.fastly.net/brightmls/orig_boomver_1_804969283184-2.jpg https://bt-photos.global.ssl.fastly.net/brightmls/orig_boomver_1_804969283184-2.jpg
Logo
The Schiff Home Team | eXp Realty LLC
9505 Reisterstown Rd Ste 1S
Owings Mills MD, 21117