
Skip To Content

11703 Legacy Woods Drive

FREDERICKSBURG, VA 22407
  • $575,000
  • STATUS: Active
  • ON SITE: 120 Days
  • ID#: VASP2042798
$575,000
  • 5
    BEDS
  • 0.15
    ACRES
  • 4
    BATHS
  • 0
    1/2 BATHS
  • 3,911
    SQFT
  • $147
    $/SQFT
Neighborhood:
Type:
Single-Family Home
Built:
2005
County:

School Ratings & Info

Description

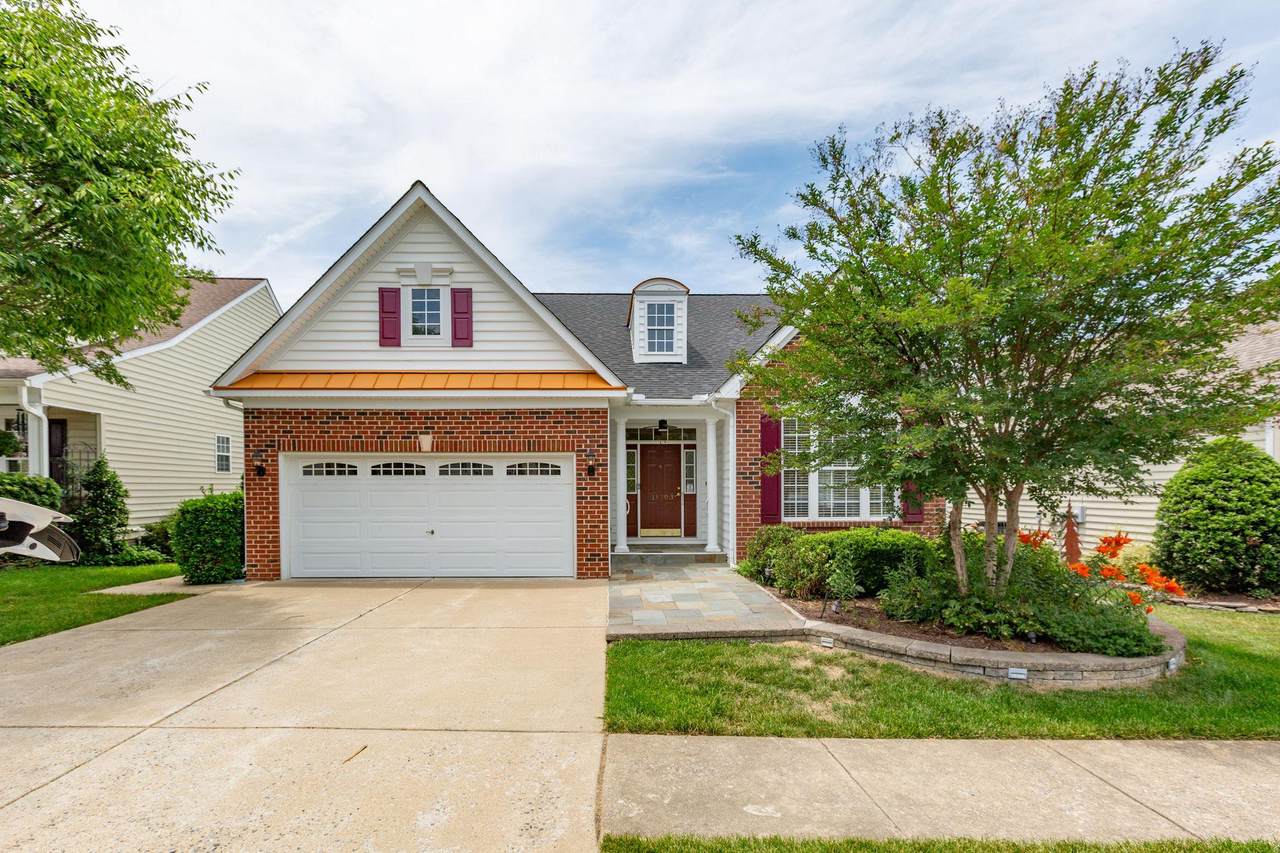
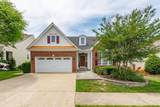
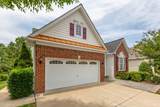
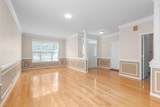
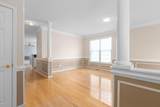
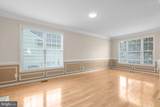
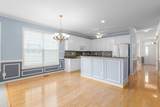
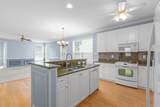
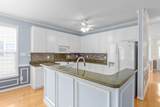
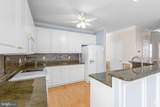
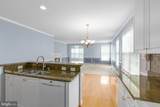
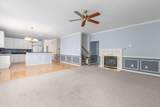
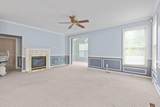
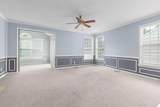
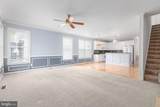
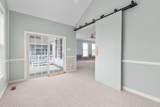
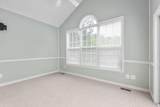
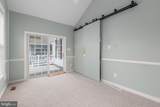
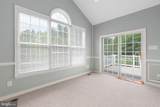
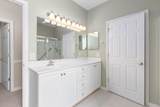
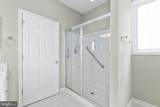
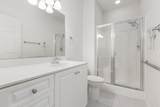
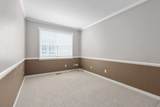
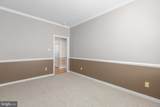
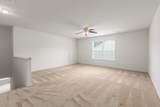
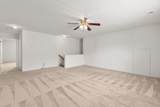
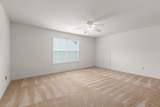
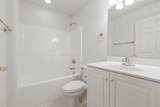
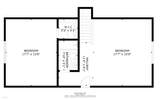
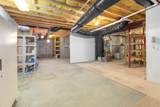
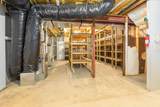
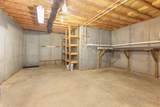
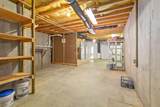
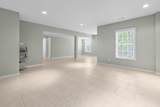
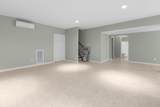
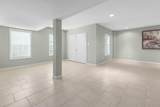
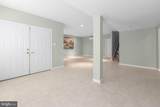
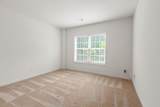
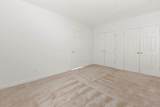
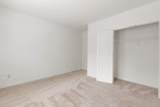
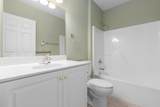
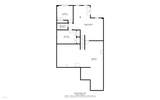
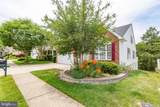
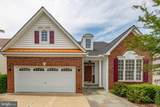
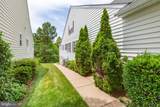
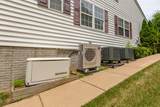
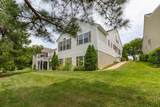
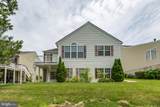
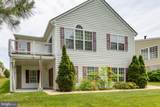
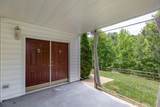
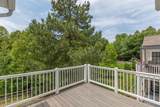
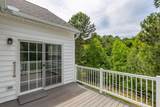
Welcome to easy living in this beautifully maintained three-level Colonial located in a desirable 55+ active adult community. Thoughtfully designed for comfort, convenience, and entertaining, this spacious home offers over three finished levels of versatile living space. The main level features a sought-after primary suite, complete with a private bath and generous closet space, along with a second bedroom and full bath—perfect for guests or one-level living. A dedicated office provides an ideal work-from-home space, while the bright sunroom invites you to relax and enjoy peaceful views of the landscaped backyard and surrounding greenery. Upstairs, you'll find a spacious loft, an additional bedroom, and a full bath—creating a private retreat. The partially finished walkout basement expands your living space with a large recreation room, an additional bedroom, full bath, and flexible space for hobbies, fitness, or entertaining. Step outside to the patio and enjoy the tranquil setting backing to mature greenery.Additional highlights include a new roof, whole-house generator for added peace of mind, two stair chair lifts providing enhanced accessibility, a spacious deck, landscaping, and abundant storage throughout. Enjoy the perfect blend of comfort, accessibility, and low-maintenance living in this exceptional home nestled in a vibrant active adult community.

Monthly Payment Calculator


©2026 Bright MLS, All Rights Reserved. IDX information is provided exclusively for consumers' personal, non-commercial use and may not be used for any purpose other than to identify prospective properties consumers may be interested in purchasing. Some properties which appear for sale may no longer be available because they are for instance, under contract, sold, or are no longer being offered for sale. Information is deemed reliable but is not guaranteed accurate by the MLS or The Schiff Home Team | eXp Realty LLC. Some real estate firms do not participate in IDX and their listings do not appear on this website. Some properties listed with participating firms do not appear on this website at the request of the seller. Data last updated: 2026-10-10T23:52:46.493.
www.baltimorehousehunters.com/homes/177638981
Print Image

11703 Legacy Woods Drive FREDERICKSBURG, VA 22407

  • Price: $575,000
  • Status: Active
  • On Site: 120 Days
  • ID#: VASP2042798
5
Beds
4
Baths
0
½ Baths
0.15
Acres
3,911
SQFT
$147
$/SQFT
2005
Built
Neighborhood:
Legacy Woods
County:
Spotsylvania
School District:
Spotsylvania County Public Schools
Property Description
Welcome to easy living in this beautifully maintained three-level Colonial located in a desirable 55+ active adult community. Thoughtfully designed for comfort, convenience, and entertaining, this spacious home offers over three finished levels of versatile living space. The main level features a sought-after primary suite, complete with a private bath and generous closet space, along with a second bedroom and full bath—perfect for guests or one-level living. A dedicated office provides an ideal work-from-home space, while the bright sunroom invites you to relax and enjoy peaceful views of the landscaped backyard and surrounding greenery. Upstairs, you'll find a spacious loft, an additional bedroom, and a full bath—creating a private retreat. The partially finished walkout basement expands your living space with a large recreation room, an additional bedroom, full bath, and flexible space for hobbies, fitness, or entertaining. Step outside to the patio and enjoy the tranquil setting backing to mature greenery.Additional highlights include a new roof, whole-house generator for added peace of mind, two stair chair lifts providing enhanced accessibility, a spacious deck, landscaping, and abundant storage throughout. Enjoy the perfect blend of comfort, accessibility, and low-maintenance living in this exceptional home nestled in a vibrant active adult community.
Exterior Features

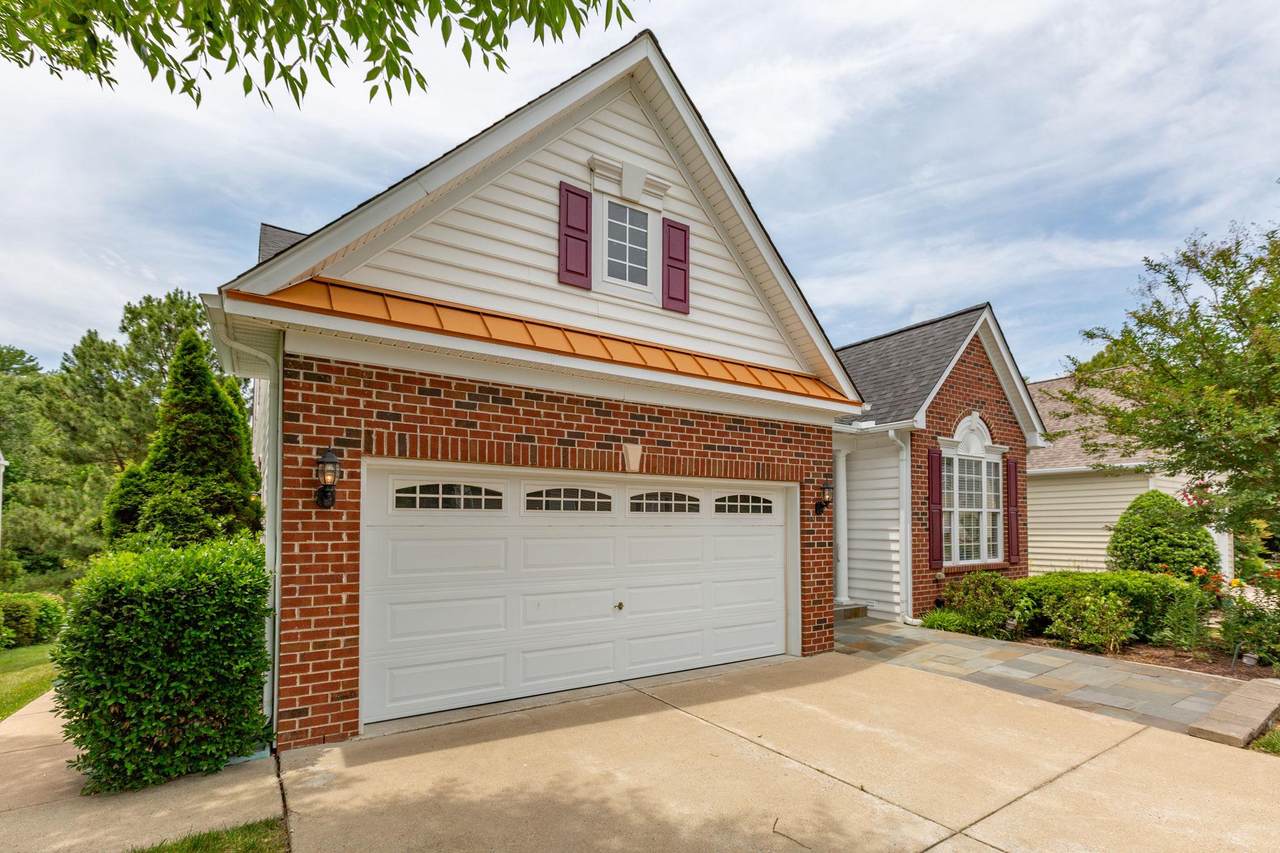
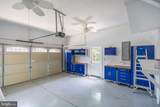
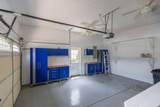
Architectural Style Colonial Construction Materials Vinyl Siding Exterior Features Sidewalks Garage Spaces 2.00 Garage Type Garage - Front EntryGarage Door OpenerInside Access Garage YN Yes Location Type Suburban Parking Types Attached GarageDriveway Patio And Porch Features Deck(s) Pool Yes - Community Roof Architectural Shingle Water Access YN No Water View YN No Waterfront YN No

Interior Features

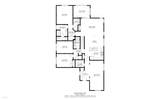
Above Grade Fin SQFT 2828 Above Grade Unfinished Area 0 Appliances Built-In MicrowaveDishwasherDisposalIcemakerRefrigeratorStoveWasherDryer Basement DaylightFullConnecting StairwayImprovedHeatedInterior AccessOutside EntranceRear EntranceWalkout LevelWindows Basement YN Yes Below Grade Finished Area 1083 Below Grade Unfinished Area 1082 Cooling Central A/C Fireplace Features Gas/PropaneFireplace - Glass DoorsMantel(s) Fireplace YN Yes Fireplaces Total 1 Furnished No Heating Forced Air Heating YN Yes Inclusions Whole house generatorstair chair lifts (2)garage cabinetsbasement shelving Interior Features Bathroom - Walk-In ShowerCarpetCeiling Fan(s)Combination Dining/LivingDining AreaFloor Plan - OpenKitchen - IslandPantryPrimary Bath(s)Walk-in Closet(s)Wood Floors Laundry Type Main Floor Levels 3 Main Level Bedrooms 3 Pets Allowed No Pet Restrictions Room List Living RoomDining RoomPrimary BedroomSitting RoomBedroom 2Bedroom 3Bedroom 4KitchenFamily RoomLaundryLoftOtherRecreation RoomBathroom 1Bathroom 2Bathroom 3Hobby Room Rooms Total 12 Security Features Security System Spa YN No Upper Level1 Bedrooms 1

Property Features

Accessibility Features Chairlift Association Amenities Club HouseCommon GroundsMeeting RoomPool - Outdoor Association Fee 250.00 Association Fee Frequency Monthly Association Fee Includes Common Area MaintenanceLawn MaintenancePool(s)Snow Removal Association Name LEGACY WOODS HOMEOWNERS ASSOCIATION Association YN Yes Central Air YN Yes Condo YN No Cooling Fuel Electric Federal Flood Zone YN No Foundation Details Concrete Perimeter Heating Fuel Natural Gas Historic YN Yes Horse YN No Hot Water Natural Gas Lease Considered YN No Navigable Water YN N New Construction YN No Original MLSNumber 805030301864 Ownership Interest Fee Simple Pets Allowed YN Yes Sale Type Standard Senior Community Age Requirement 55 Senior Community YN Yes Sewer Public Sewer Structure Design Type Detached Tax Annual Amount 4048.00 Tax Lot 44 Vacation Rental YN No Water Source Public Zoning P4

Listing courtesy of Century 21 Redwood Realty: .


©2026 Bright MLS, All Rights Reserved. IDX information is provided exclusively for consumers' personal, non-commercial use and may not be used for any purpose other than to identify prospective properties consumers may be interested in purchasing. Some properties which appear for sale may no longer be available because they are for instance, under contract, sold, or are no longer being offered for sale. Information is deemed reliable but is not guaranteed accurate by the MLS or The Schiff Home Team | eXp Realty LLC. Some real estate firms do not participate in IDX and their listings do not appear on this website. Some properties listed with participating firms do not appear on this website at the request of the seller. Data last updated: 2026-10-10T23:52:46.493.
 
https://bt-photos.global.ssl.fastly.net/brightmls/1280_boomver_1_805030301864-2.jpg https://bt-photos.global.ssl.fastly.net/brightmls/1280_boomver_1_805030301864-2.jpg https://bt-photos.global.ssl.fastly.net/brightmls/1280_boomver_1_805030301864-2.jpg
Logo
The Schiff Home Team | eXp Realty LLC
9505 Reisterstown Rd Ste 1S
Owings Mills MD, 21117