




































Description
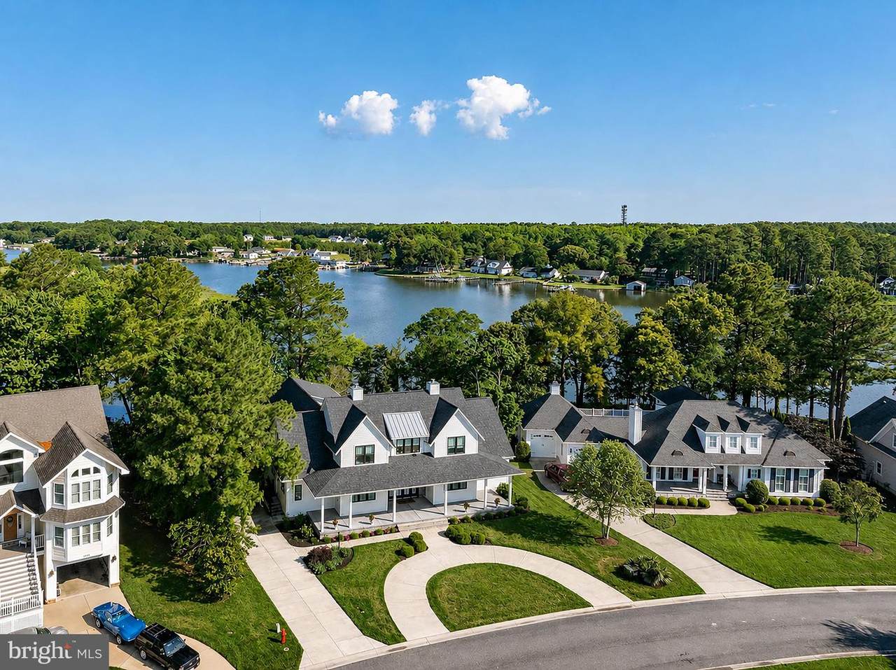
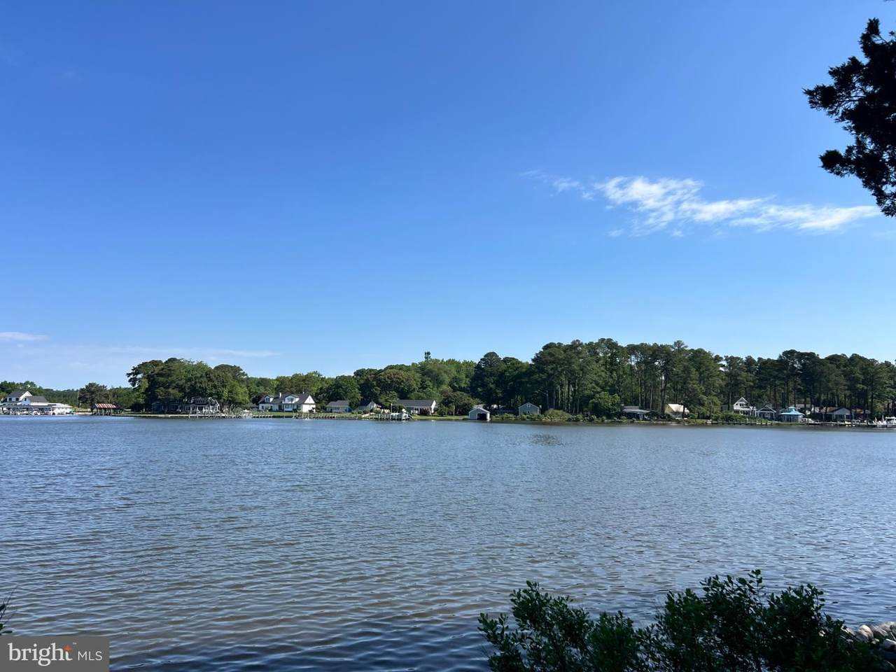
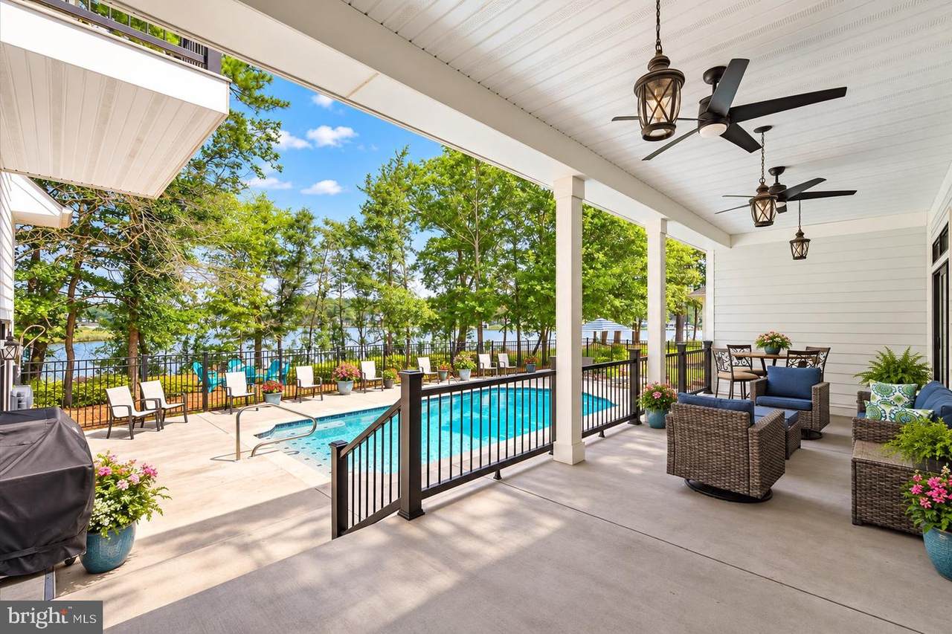
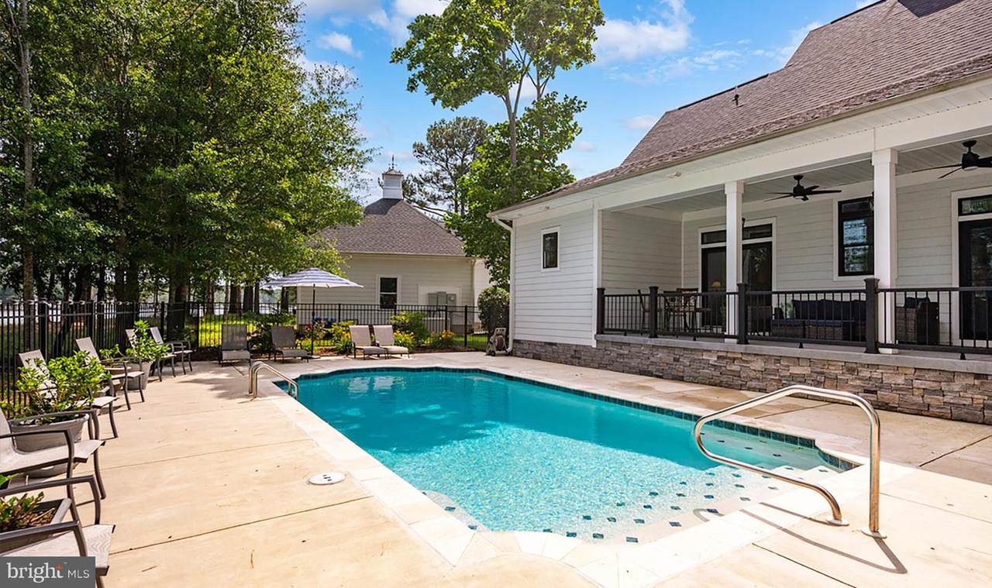
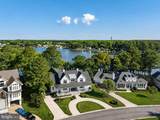
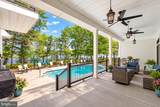
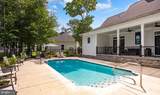
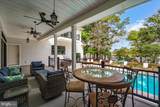
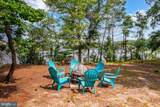
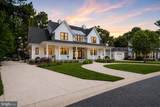
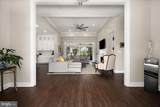
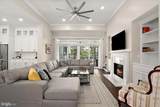
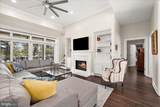
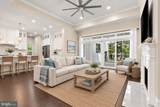
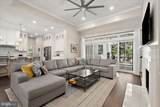
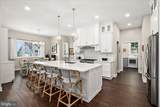
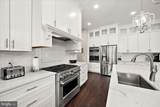
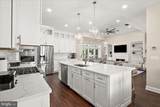
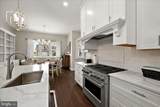
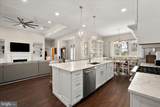
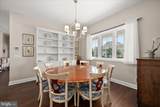
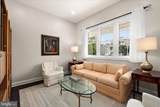
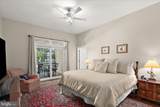
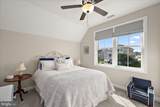
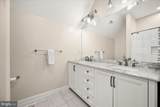
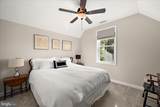
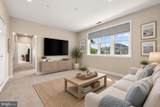
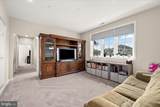
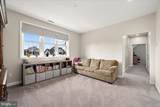
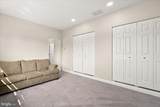
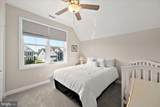
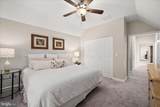
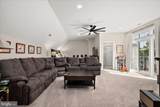
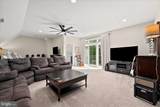
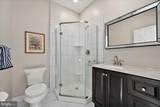
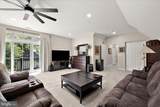
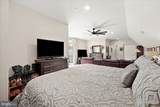
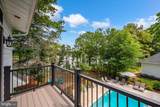
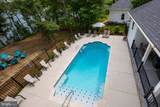
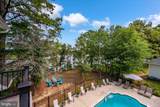
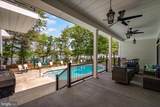
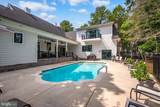
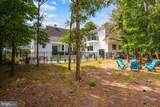
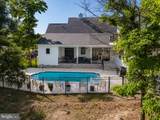
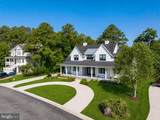
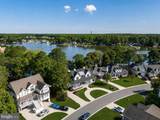
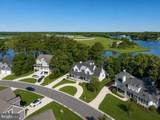
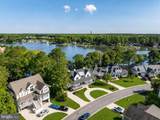
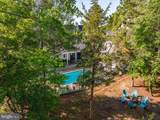
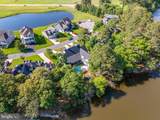
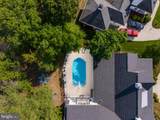
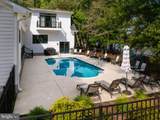
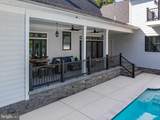
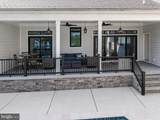
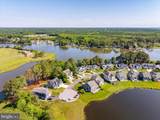
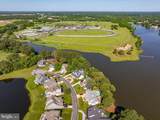
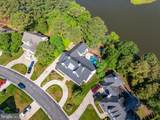
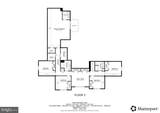
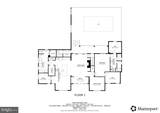
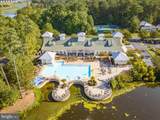
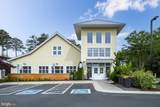
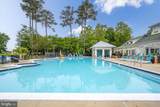
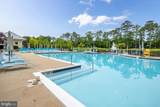
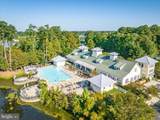
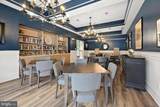
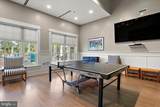
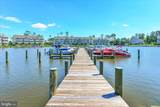
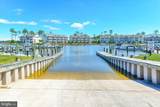
Completed in 2021, this exceptional 6-bedroom, 6 bath waterfront Modern Farmhouse offers an extraordinary blend of timeless architecture, refined finishes, and resort-style living within the prestigious gated community of Glen Riddle. A sweeping circular driveway and expansive wraparound concrete front porch create a striking first impression before you step through the double front doors into a grand foyer, where breathtaking water views immediately capture your attention. Thoughtfully designed for both elegant entertaining and everyday living, the open-concept floor plan is filled with natural light and showcases exceptional craftsmanship throughout. At the heart of the home is a stunning gourmet kitchen featuring an oversized quartz island, abundant custom cabinetry, premium finishes, and seamless flow into the spacious dining area and inviting great room. The family room is anchored by a gas fireplace with custom built-ins, while a separate formal living room offers additional gathering space or the flexibility to serve as a seventh sleeping area. A private home office provides the ideal setting for remote work without sacrificing comfort or style. The first-floor primary suite is a private sanctuary overlooking the pool and tranquil waterfront. Two custom-designed walk-in closets provide exceptional storage, while the luxurious en-suite bath features dual vanities and a spacious roll-in shower. Also on the main level are a generous laundry room, powder room, and direct access to the oversized three-car garage. Designed for exceptional outdoor living, the backyard is your own private retreat. The heated saltwater pool is notably deeper than most in the area, offering an enhanced swimming experience rarely found in coastal communities. An adjacent pool bath adds convenience for family and guests, making entertaining effortless while keeping the home’s interior clean and dry. The second floor offers outstanding accommodations with five additional bedrooms, three full baths, and a spacious loft that enjoys glimpses of the golf course across the street. A versatile bonus suite, currently used as a bedroom with its own full bath and private balcony overlooking the pool and creek, is ideal as a second owner’s suite, guest retreat, or media room. Built with both luxury and longevity in mind, the home was thoughtfully engineered to accommodate a future elevator serving both floors and the garage. Additional premium features include two tankless gas water heaters and dual high-efficiency dual-fuel HVAC systems with gas backup, delivering year-round comfort and energy efficiency as well as a 4ft encapsulated crawlspace. Parking is abundant with both the circular front driveway and an additional concrete driveway leading to the oversized three-car garage. The professionally irrigated lawn is maintained by the HOA, allowing for a truly low-maintenance lifestyle. Residents of Glen Riddle enjoy an exceptional collection of resort-inspired amenities, including a beautifully appointed clubhouse with a state-of-the-art fitness center, locker rooms with saunas, billiards and game rooms, card room, meeting facilities, outdoor swimming pool with integrated spa, children’s splash pad, tennis and pickleball courts, and on-site professional management. Golf enthusiasts will appreciate two championship golf courses and a driving range, with memberships available. Residents may also register personal golf carts for use throughout the community, further enhancing the neighborhood’s relaxed coastal lifestyle. Located just minutes from the pristine beaches, renowned dining, shopping, and entertainment of Ocean City, Maryland, this remarkable waterfront residence offers the rare opportunity to enjoy luxury coastal living in one of the area’s most sought-after gated communities. Some images have been altered using AI.
-
6BEDS
-
0.45ACRES
-
4BATHS
-
21/2 BATHS
-
4,576SQFT
-
$415$/SQFT
Description
Completed in 2021, this exceptional 6-bedroom, 6 bath waterfront Modern Farmhouse offers an extraordinary blend of timeless architecture, refined finishes, and resort-style living within the prestigious gated community of Glen Riddle. A sweeping circular driveway and expansive wraparound concrete front porch create a striking first impression before you step through the double front doors into a grand foyer, where breathtaking water views immediately capture your attention. Thoughtfully designed for both elegant entertaining and everyday living, the open-concept floor plan is filled with natural light and showcases exceptional craftsmanship throughout. At the heart of the home is a stunning gourmet kitchen featuring an oversized quartz island, abundant custom cabinetry, premium finishes, and seamless flow into the spacious dining area and inviting great room. The family room is anchored by a gas fireplace with custom built-ins, while a separate formal living room offers additional gathering space or the flexibility to serve as a seventh sleeping area. A private home office provides the ideal setting for remote work without sacrificing comfort or style. The first-floor primary suite is a private sanctuary overlooking the pool and tranquil waterfront. Two custom-designed walk-in closets provide exceptional storage, while the luxurious en-suite bath features dual vanities and a spacious roll-in shower. Also on the main level are a generous laundry room, powder room, and direct access to the oversized three-car garage. Designed for exceptional outdoor living, the backyard is your own private retreat. The heated saltwater pool is notably deeper than most in the area, offering an enhanced swimming experience rarely found in coastal communities. An adjacent pool bath adds convenience for family and guests, making entertaining effortless while keeping the home’s interior clean and dry. The second floor offers outstanding accommodations with five additional bedrooms, three full baths, and a spacious loft that enjoys glimpses of the golf course across the street. A versatile bonus suite, currently used as a bedroom with its own full bath and private balcony overlooking the pool and creek, is ideal as a second owner’s suite, guest retreat, or media room. Built with both luxury and longevity in mind, the home was thoughtfully engineered to accommodate a future elevator serving both floors and the garage. Additional premium features include two tankless gas water heaters and dual high-efficiency dual-fuel HVAC systems with gas backup, delivering year-round comfort and energy efficiency as well as a 4ft encapsulated crawlspace. Parking is abundant with both the circular front driveway and an additional concrete driveway leading to the oversized three-car garage. The professionally irrigated lawn is maintained by the HOA, allowing for a truly low-maintenance lifestyle. Residents of Glen Riddle enjoy an exceptional collection of resort-inspired amenities, including a beautifully appointed clubhouse with a state-of-the-art fitness center, locker rooms with saunas, billiards and game rooms, card room, meeting facilities, outdoor swimming pool with integrated spa, children’s splash pad, tennis and pickleball courts, and on-site professional management. Golf enthusiasts will appreciate two championship golf courses and a driving range, with memberships available. Residents may also register personal golf carts for use throughout the community, further enhancing the neighborhood’s relaxed coastal lifestyle. Located just minutes from the pristine beaches, renowned dining, shopping, and entertainment of Ocean City, Maryland, this remarkable waterfront residence offers the rare opportunity to enjoy luxury coastal living in one of the area’s most sought-after gated communities. Some images have been altered using AI.
©2026 Bright MLS, All Rights Reserved. IDX information is provided exclusively for consumers' personal, non-commercial use and may not be used for any purpose other than to identify prospective properties consumers may be interested in purchasing. Some properties which appear for sale may no longer be available because they are for instance, under contract, sold, or are no longer being offered for sale. Information is deemed reliable but is not guaranteed accurate by the MLS or The Schiff Home Team | eXp Realty LLC. Some real estate firms do not participate in IDX and their listings do not appear on this website. Some properties listed with participating firms do not appear on this website at the request of the seller. Data last updated: 2026-10-14T14:58:27.28.