

Skip To Content

11239 Penzance Lane

WHITE PLAINS, MD 20695
  • $669,000
  • STATUS: Active
  • ON SITE: 128 Days
  • ID#: MDCH2055774
UPDATED: 37 min ago
$669,000
  • 4
    BEDS
  • 0.19
    ACRES
  • 4
    BATHS
  • 0
    1/2 BATHS
  • 4,650
    SQFT
  • $144
    $/SQFT
Neighborhood:
Type:
Single-Family Home
Built:
2017
County:

School Information

Elementary School:
Middle School:
High School:

Monthly Payment Calculator


©2026 Bright MLS, All Rights Reserved. IDX information is provided exclusively for consumers' personal, non-commercial use and may not be used for any purpose other than to identify prospective properties consumers may be interested in purchasing. Some properties which appear for sale may no longer be available because they are for instance, under contract, sold, or are no longer being offered for sale. Information is deemed reliable but is not guaranteed accurate by the MLS or The Schiff Home Team | eXp Realty LLC. Some real estate firms do not participate in IDX and their listings do not appear on this website. Some properties listed with participating firms do not appear on this website at the request of the seller. Data last updated: 2026-10-11T22:51:48.337.
www.baltimorehousehunters.com/homes/177292978
Print Image

11239 Penzance Lane WHITE PLAINS, MD 20695

  • Price: $669,000
  • Status: Active
  • On Site: 128 Days
  • Updated: 37 min ago
  • ID#: MDCH2055774
4
Beds
4
Baths
0
½ Baths
0.19
Acres
4,650
SQFT
$144
$/SQFT
2017
Built
Neighborhood:
Gleneagles South
County:
Charles
Elementary School:
Mary B. Neal
Middle School:
Milton M. Somers
High School:
St. Charles
School District:
Charles County Public Schools
Exterior Features

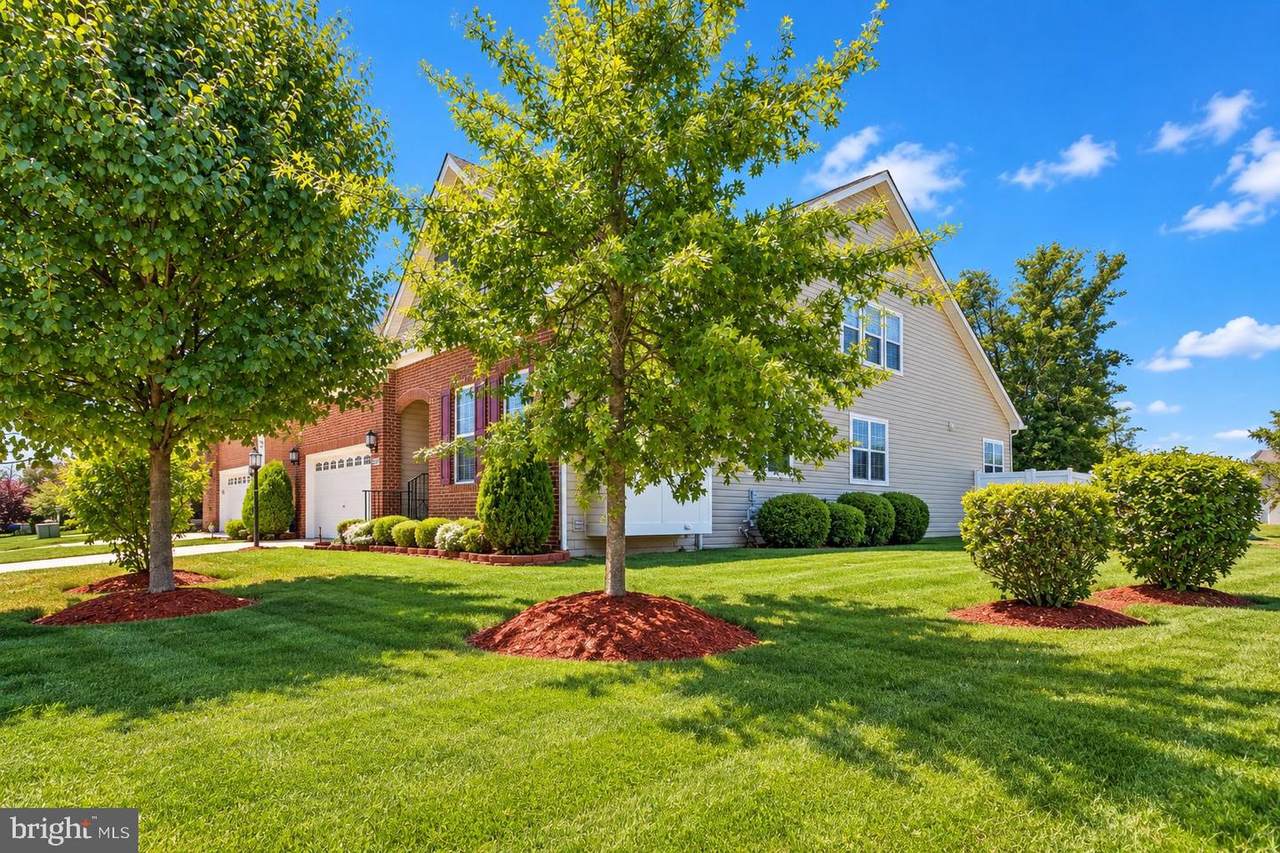
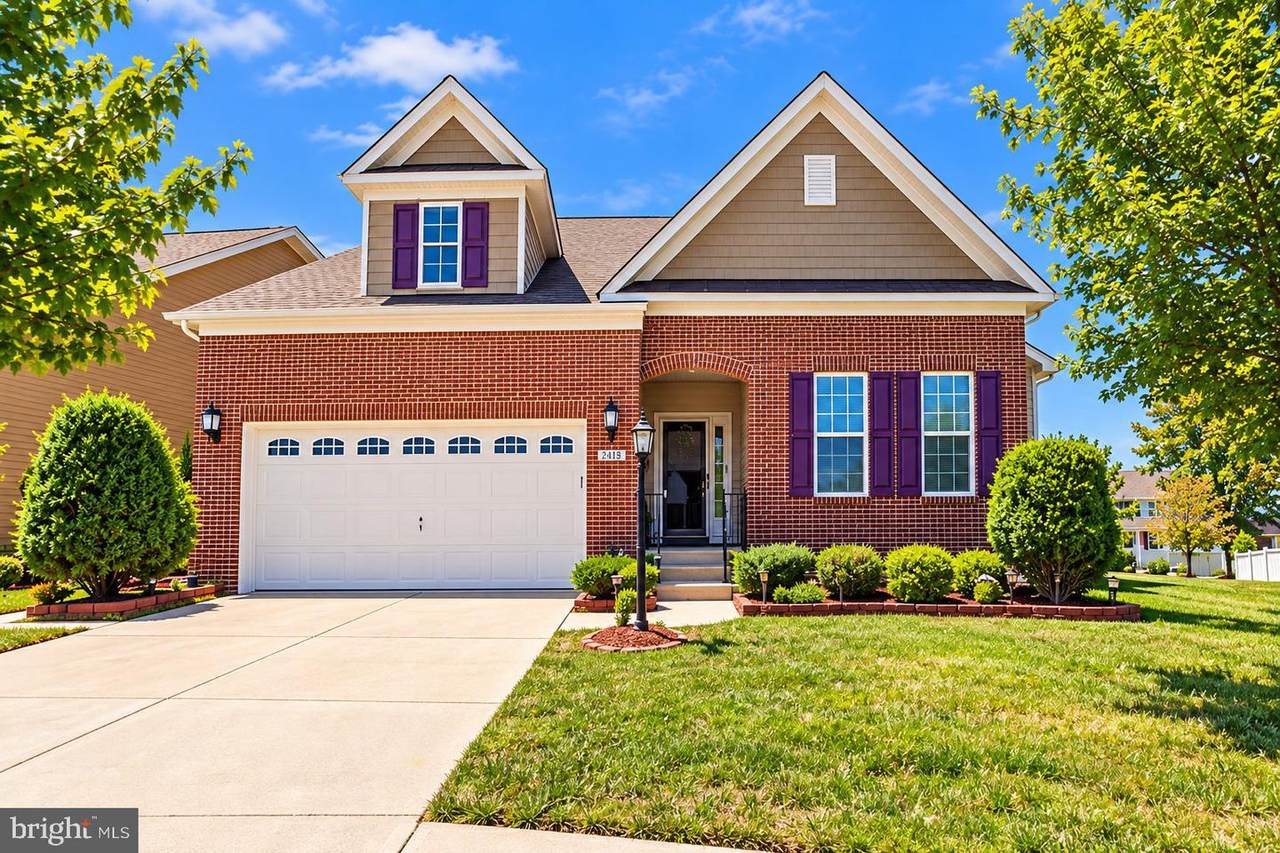
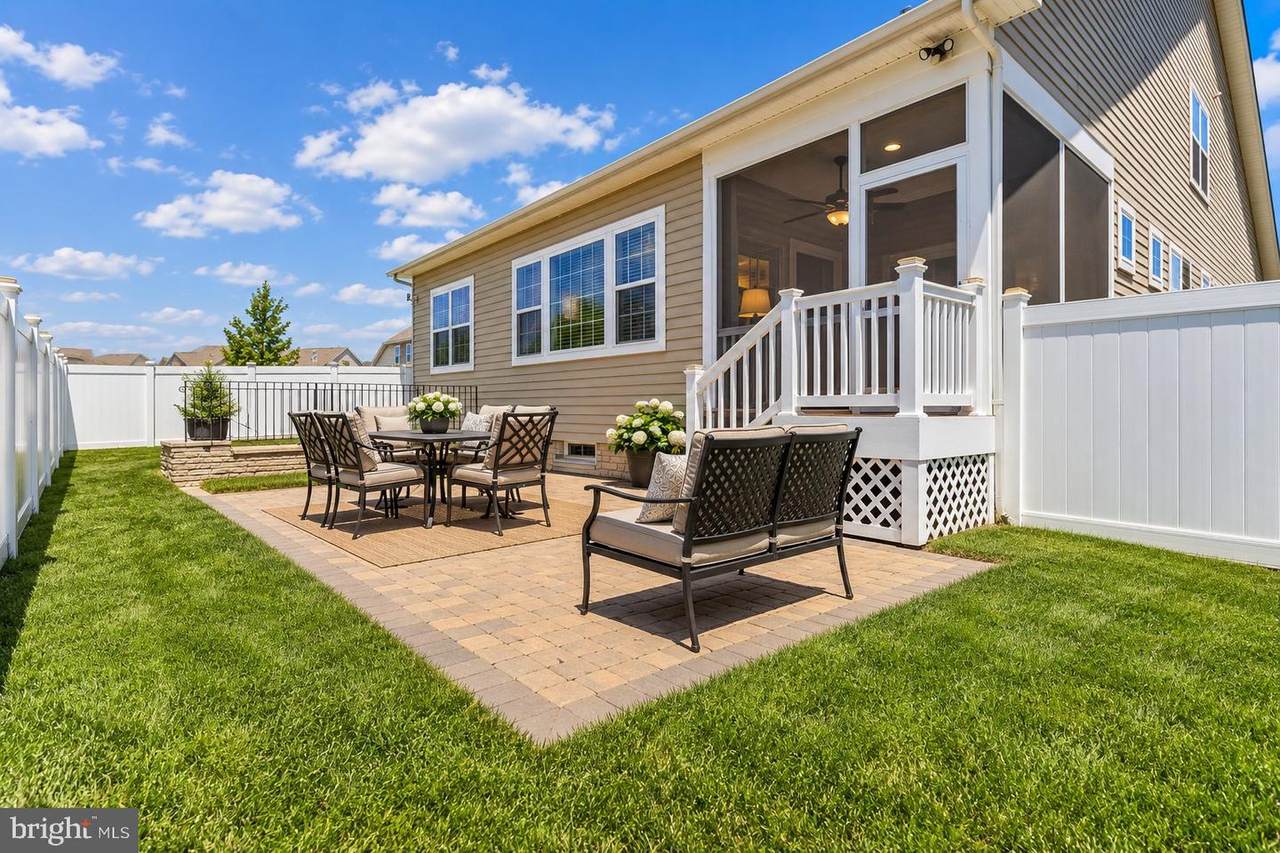
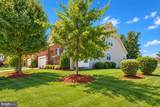
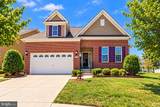
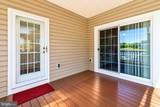
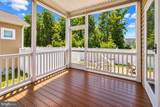
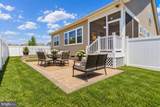
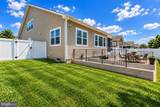
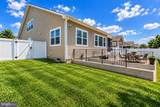
Architectural Style Traditional Construction Materials Aluminum SidingBrick Garage Spaces 2.00 Garage Type Garage - Front Entry Garage YN Yes Parking Types DrivewayAttached Garage Patio And Porch Features ScreenedPorch(es) Pool Yes - Community Property Condition Excellent Roof Shingle Water Access YN No Water View YN No Waterfront YN No

Interior Features

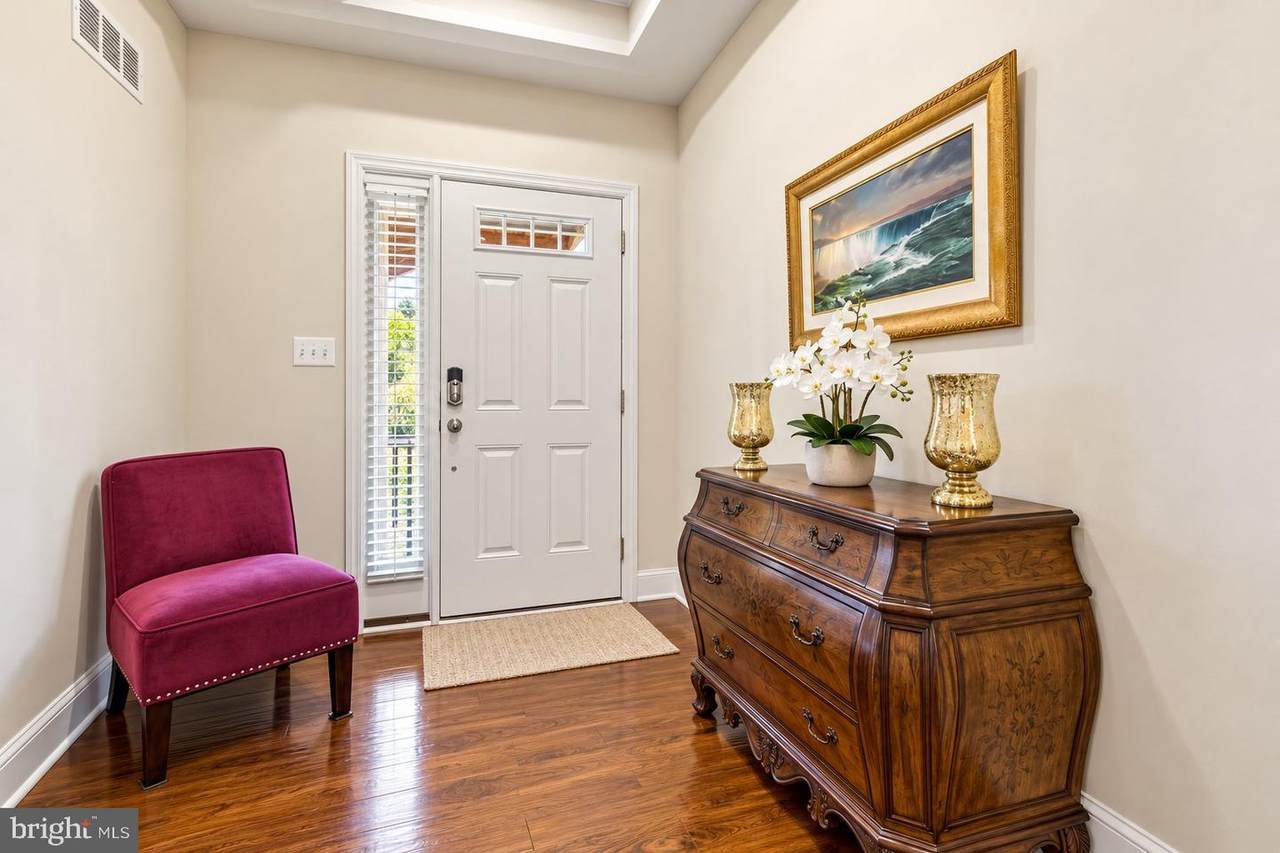
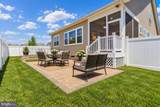
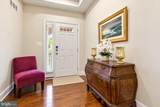
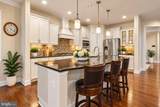
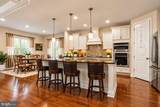
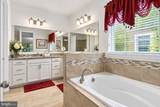
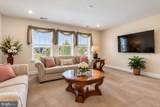
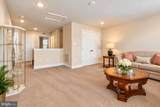
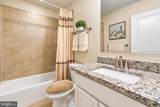
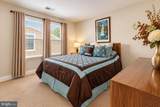
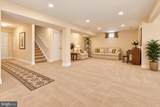
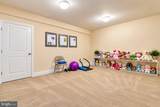
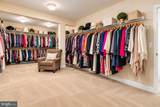
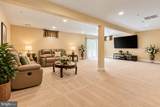
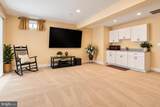
Above Grade Fin SQFT 2916 Appliances Built-In MicrowaveDishwasherDisposalDryer - ElectricIcemakerRefrigeratorStainless Steel AppliancesWasher Basement Fully Finished Basement YN Yes Below Grade Finished Area 1734 Below Grade Unfinished Area 434 Cooling Central A/C Fireplace YN Yes Fireplaces Total 1 Flooring HardwoodCarpetCeramic Tile Heating Central Heating YN Yes Inclusions NOW OFFERED AT $669900 + UP TO $15000 SELLER CONTRIBUTION!Exceptional opportunity in Gleneagles South! This beautifully maintained 4-bedroom4-bath home delivers the spacecondition and features today’s buyers are looking for. Enjoy a gourmet kitchenhardwood floorstray ceilingssurround soundfinished basementscreened-in porch and spacious backyard.Seller is offering up to $15000 toward allowable buyer closing costsprepaid expenses and/or an interest-rate buydown with an acceptable offers Interior Features Wood FloorsWet/Dry BarWalk-in Closet(s)Upgraded CountertopsSound SystemRecessed LightingPantryKitchen - IslandKitchen - GourmetKitchen - Eat-InFamily Room Off KitchenEntry Level BedroomDining AreaCeiling Fan(s)CarpetBathroom - Jetted Tub Laundry Type Basement Levels 2 Main Level Bedrooms 3 Pets Allowed No Pet Restrictions Room List OtherScreened Porch Security Features Surveillance Sys Upper Level1 Bedrooms 1 Walls Ceilings 9'+ CeilingsTray CeilingsHigh

Property Features

Acceptable Financing CashConventionalFHAVA Accessibility Features None Association Fee 100.00 Association Fee Frequency Monthly Association YN Yes Central Air YN Yes Condo YN No Cooling Fuel Electric Cross Street Torrey Pines Drive Federal Flood Zone YN No Foundation Details Block Heating Fuel Natural Gas Horse YN No Hot Water Natural Gas Lease Considered YN No Navigable Water YN N New Construction YN No Original MLSNumber 804995622296 Ownership Interest Fee Simple Pets Allowed YN Yes Sale Type Standard Senior Community YN No Sewer Public Sewer Structure Design Type Detached Tax Annual Amount 7829.00 Tax Lot L16 Vacation Rental YN No Water Source Public Zoning PUD

Listing courtesy of Samson Properties: .


©2026 Bright MLS, All Rights Reserved. IDX information is provided exclusively for consumers' personal, non-commercial use and may not be used for any purpose other than to identify prospective properties consumers may be interested in purchasing. Some properties which appear for sale may no longer be available because they are for instance, under contract, sold, or are no longer being offered for sale. Information is deemed reliable but is not guaranteed accurate by the MLS or The Schiff Home Team | eXp Realty LLC. Some real estate firms do not participate in IDX and their listings do not appear on this website. Some properties listed with participating firms do not appear on this website at the request of the seller. Data last updated: 2026-10-11T22:51:48.337.
 
https://bt-photos.global.ssl.fastly.net/brightmls/1280_boomver_5_804995622296-2.jpg https://bt-photos.global.ssl.fastly.net/brightmls/1280_boomver_5_804995622296-2.jpg https://bt-photos.global.ssl.fastly.net/brightmls/1280_boomver_5_804995622296-2.jpg
Logo
The Schiff Home Team | eXp Realty LLC
9505 Reisterstown Rd Ste 1S
Owings Mills MD, 21117