



Description
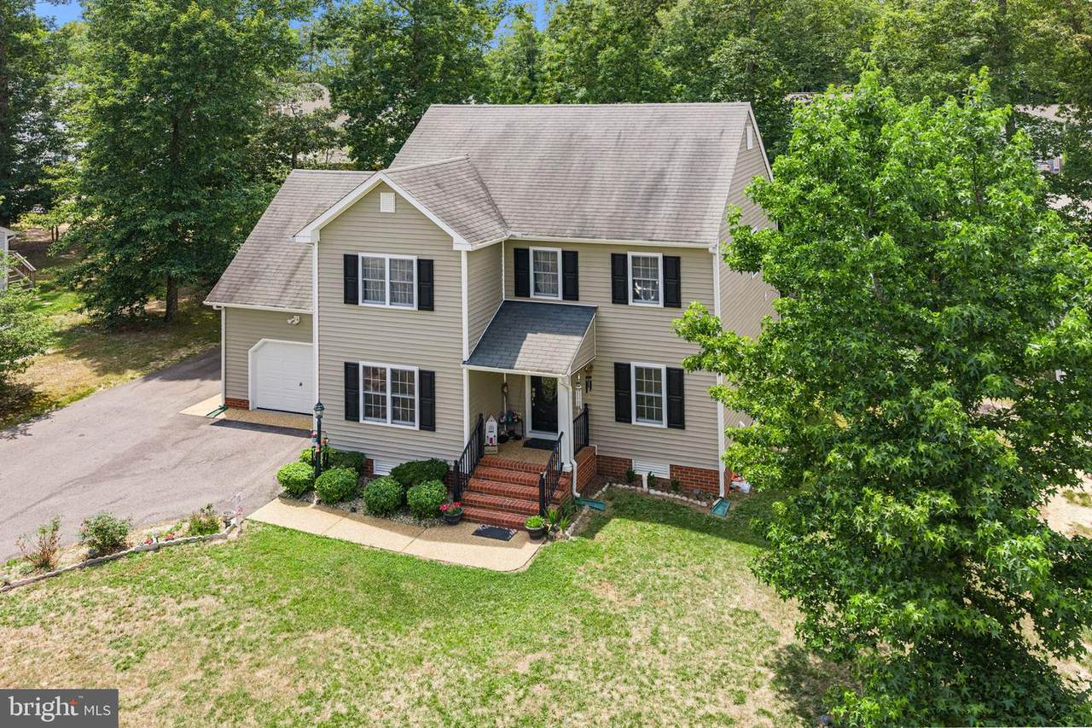
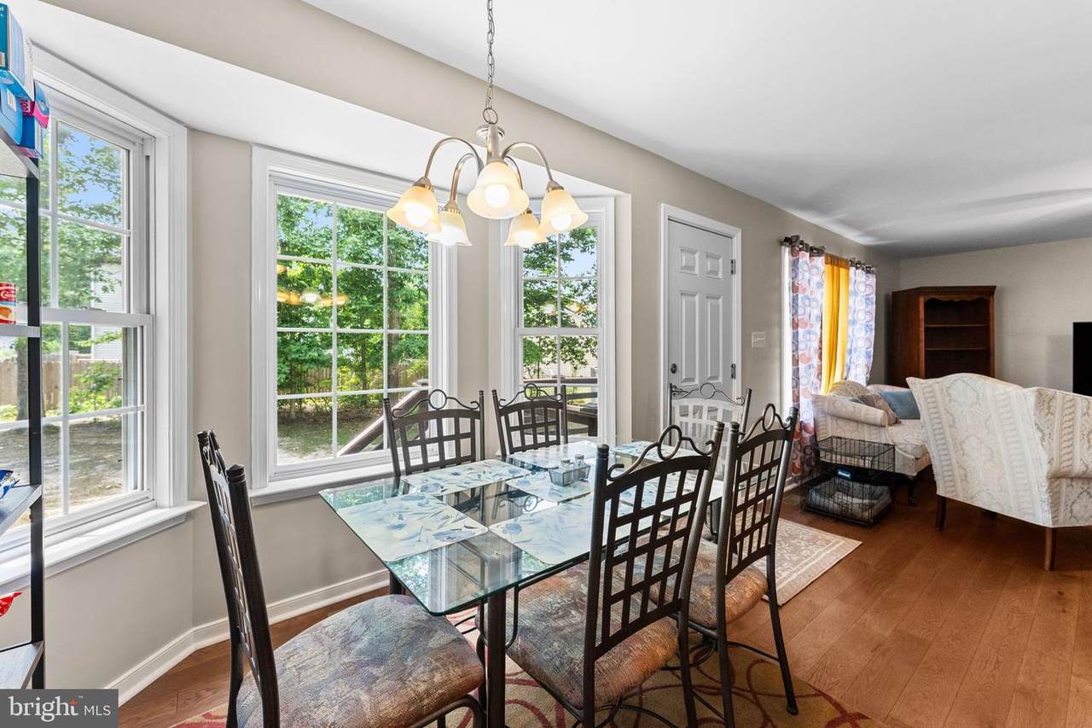
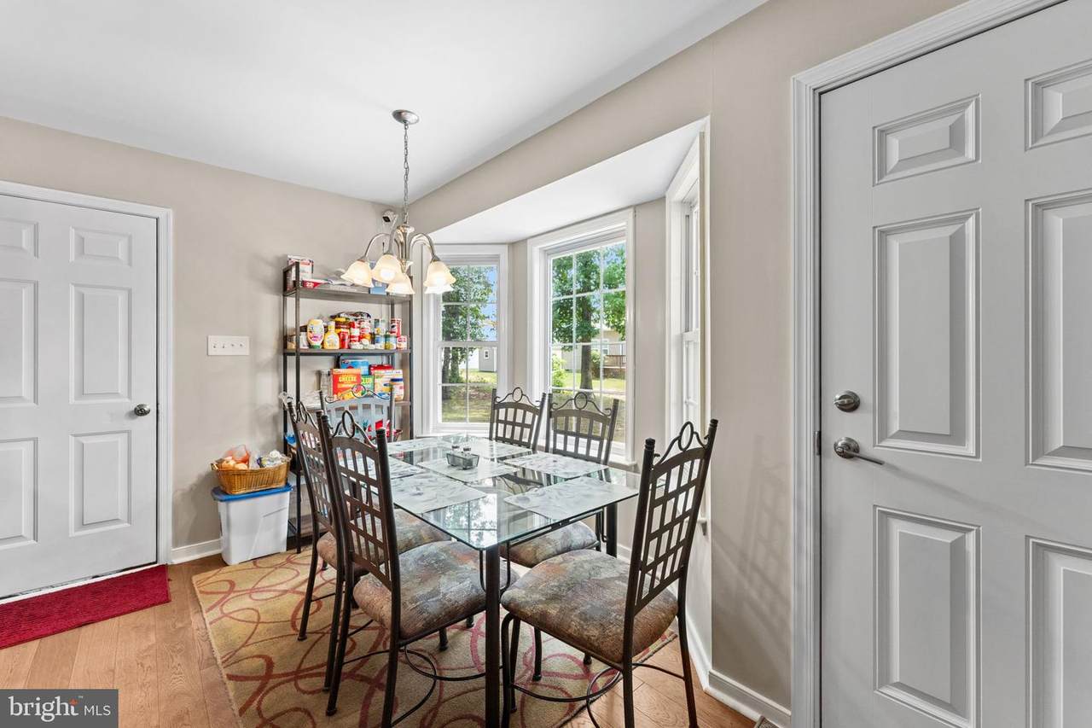
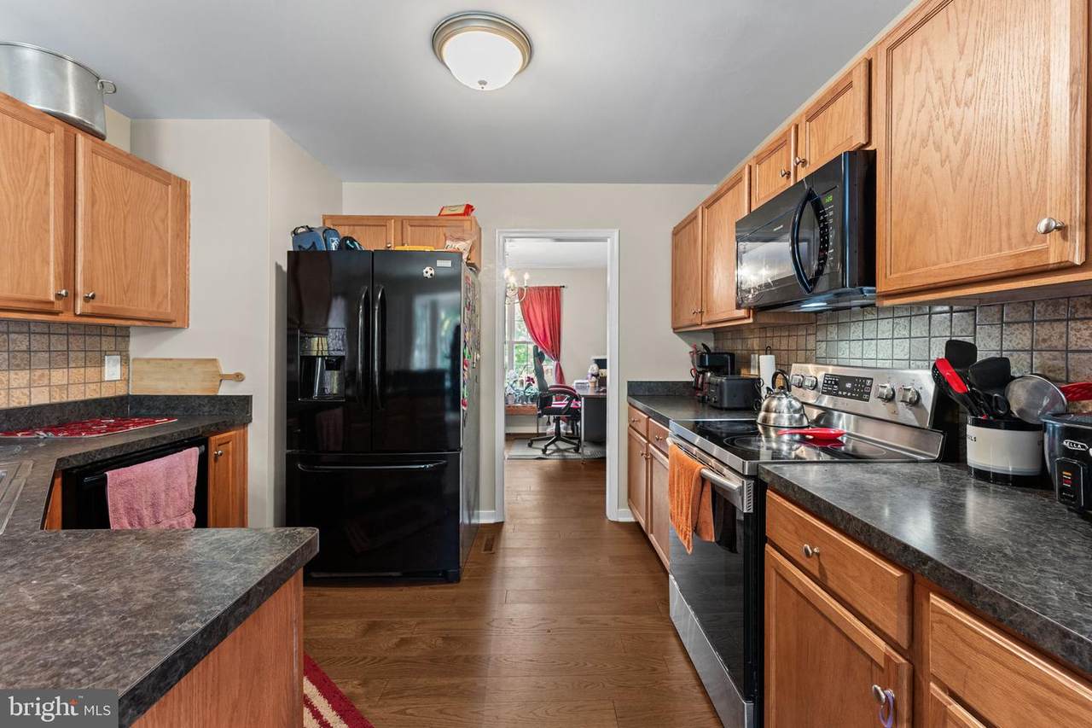
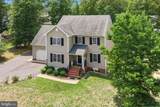
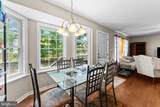
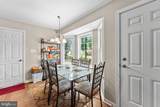
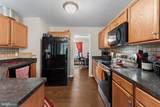
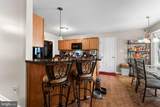
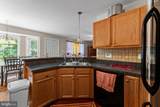
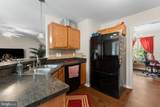
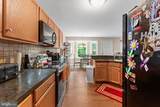
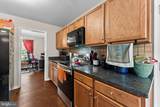
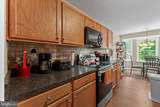
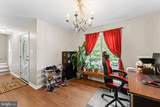
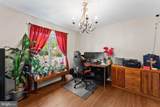
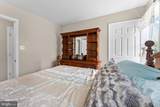
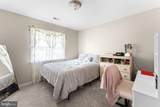
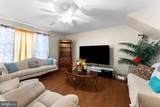
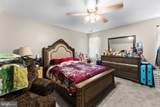
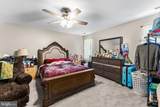
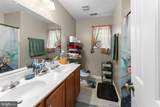
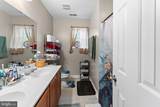
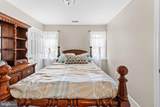
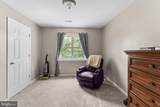
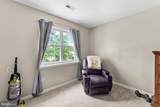
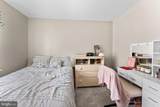
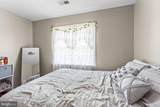
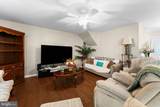
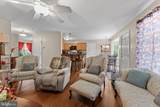
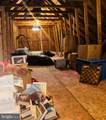
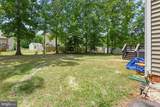
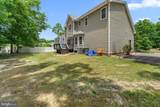
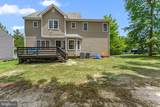
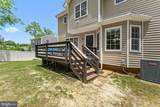
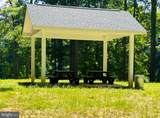
Welcome to 112 Central Parkway, nestled in the sought-after Central Crossing subdivision right off King William Road in Aylett.Welcome to 112 Central Parkway, nestled in the sought-after Central Crossing subdivision right off King William Road in Aylett. This meticulously updated home checks every box and then some. From the moment you pull up, you'll notice the expanded driveway leading to a home that has been thoughtfully refreshed throughout. Step inside to find brand new flooring in every room, fresh carpet, and a complete interior paint that gives the entire space a clean, move-in ready feel. Brand new front and back doors with upgraded security locks provide both a polished look and added peace of mind from the moment you arrive. Out back, a brand new porch sets the stage for morning coffee, weekend cookouts, and everything in between. With 4 bedrooms plus a walk-up attic ready to be converted into additional living space, a home office, playroom, guest suite, you name it, this home offers the flexibility to grow right along with you. Living in Central Crossing means more than just a great home. Residents enjoy access to the community lake and pavilion, perfect for relaxing afternoons and gathering with neighbors. Optional yearly membership to the Kennington Pool and Clubhouse gives you a summer destination without ever leaving the community. And just across the street? King William County Recreational Park, ideal for outdoor activities year-round. Convenience is built right in, with shopping, schools, and local amenities just minutes away. This one won't last. Come see why Central Crossing is one of King William County's most desirable places to call home.
-
4BEDS
-
0.23ACRES
-
2BATHS
-
11/2 BATHS
-
1,768SQFT
-
$226$/SQFT
School Information
Description
Welcome to 112 Central Parkway, nestled in the sought-after Central Crossing subdivision right off King William Road in Aylett.Welcome to 112 Central Parkway, nestled in the sought-after Central Crossing subdivision right off King William Road in Aylett. This meticulously updated home checks every box and then some. From the moment you pull up, you'll notice the expanded driveway leading to a home that has been thoughtfully refreshed throughout. Step inside to find brand new flooring in every room, fresh carpet, and a complete interior paint that gives the entire space a clean, move-in ready feel. Brand new front and back doors with upgraded security locks provide both a polished look and added peace of mind from the moment you arrive. Out back, a brand new porch sets the stage for morning coffee, weekend cookouts, and everything in between. With 4 bedrooms plus a walk-up attic ready to be converted into additional living space, a home office, playroom, guest suite, you name it, this home offers the flexibility to grow right along with you. Living in Central Crossing means more than just a great home. Residents enjoy access to the community lake and pavilion, perfect for relaxing afternoons and gathering with neighbors. Optional yearly membership to the Kennington Pool and Clubhouse gives you a summer destination without ever leaving the community. And just across the street? King William County Recreational Park, ideal for outdoor activities year-round. Convenience is built right in, with shopping, schools, and local amenities just minutes away. This one won't last. Come see why Central Crossing is one of King William County's most desirable places to call home.
©2026 Bright MLS, All Rights Reserved. IDX information is provided exclusively for consumers' personal, non-commercial use and may not be used for any purpose other than to identify prospective properties consumers may be interested in purchasing. Some properties which appear for sale may no longer be available because they are for instance, under contract, sold, or are no longer being offered for sale. Information is deemed reliable but is not guaranteed accurate by the MLS or The Schiff Home Team | eXp Realty LLC. Some real estate firms do not participate in IDX and their listings do not appear on this website. Some properties listed with participating firms do not appear on this website at the request of the seller. Data last updated: 2026-10-13T20:54:17.397.