


















Description
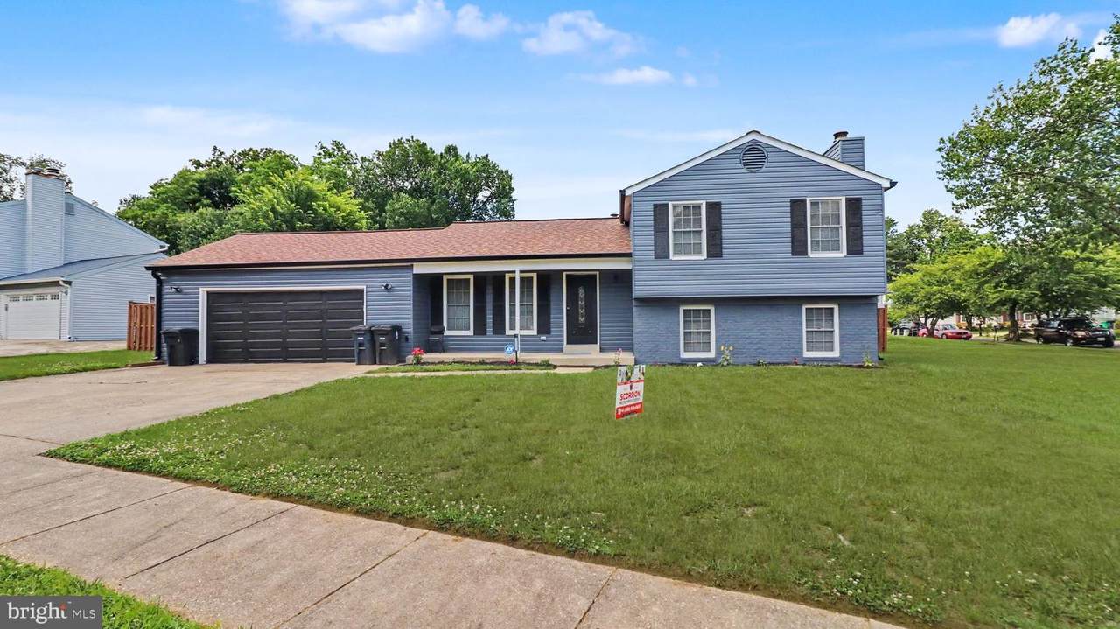
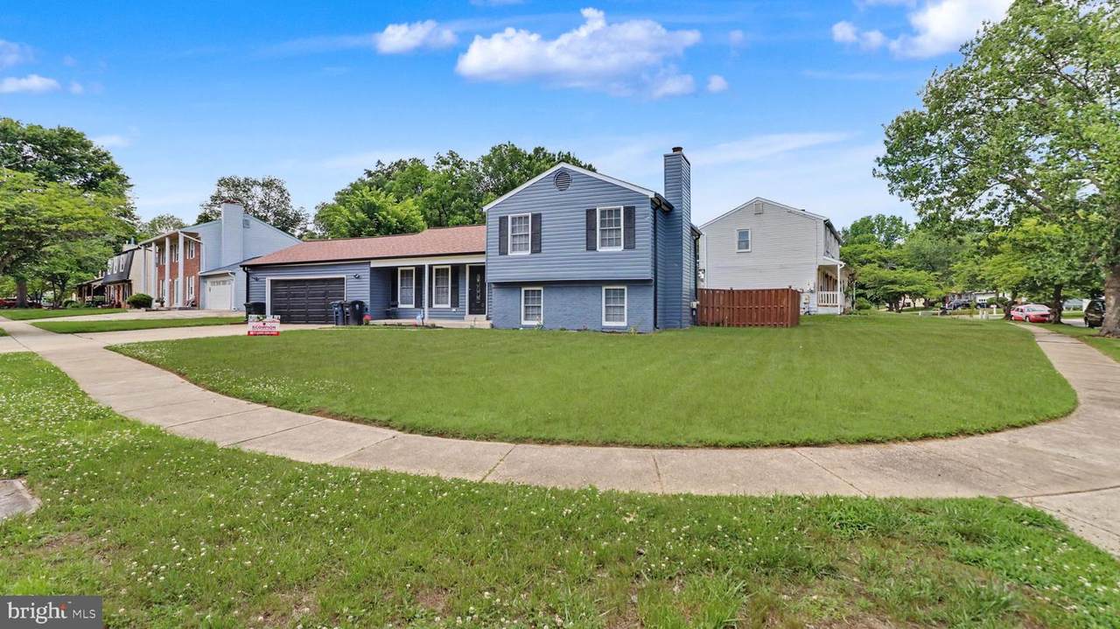
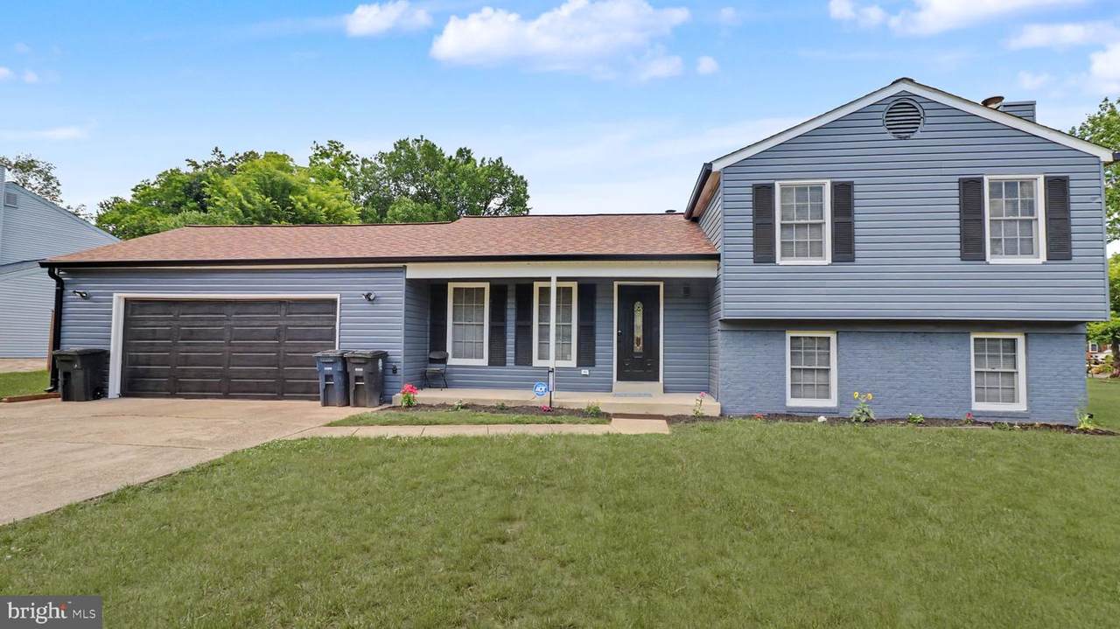
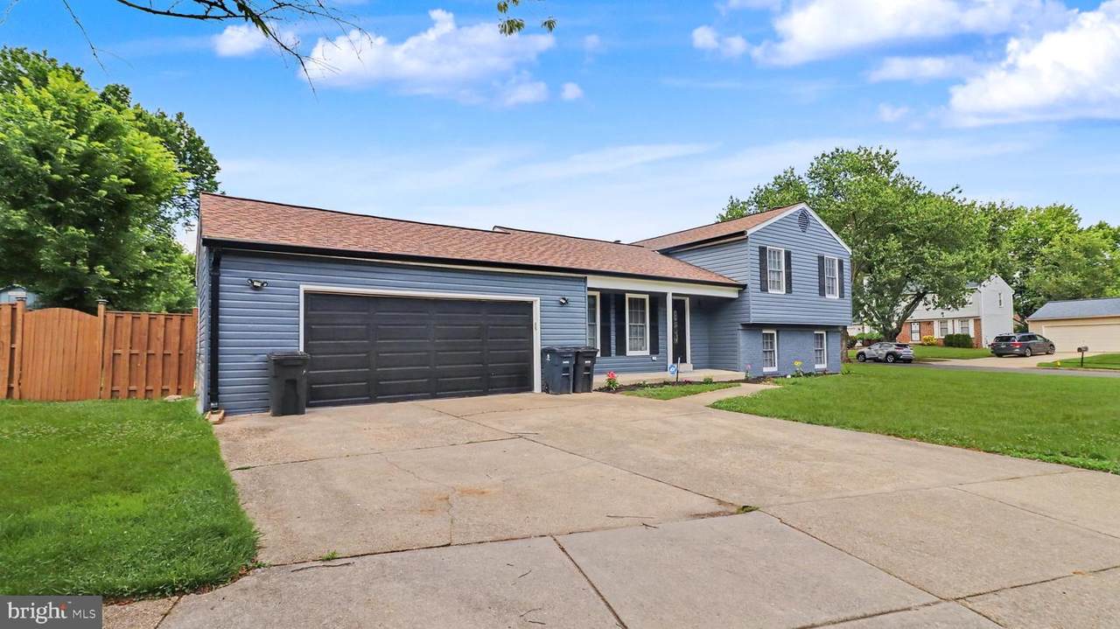
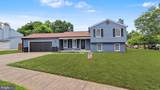
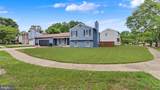
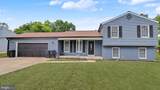
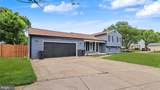
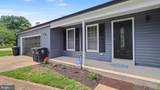
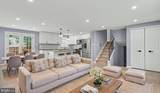
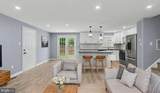
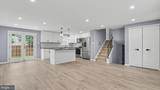
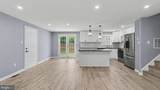
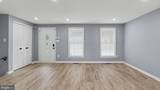
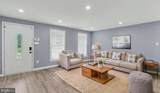
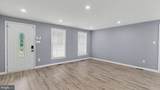
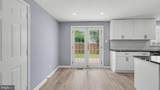
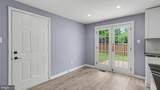
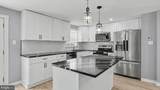
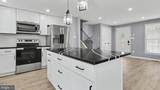
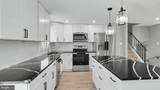
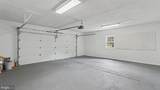
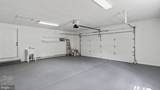
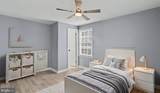
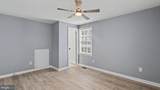
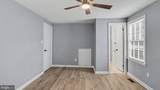
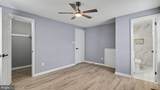
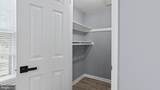
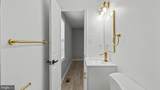
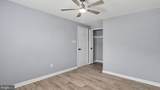
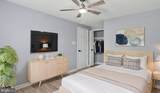
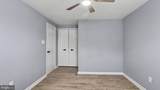
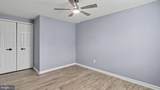
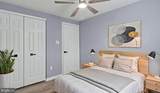
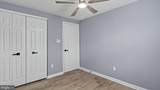
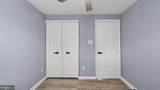
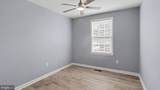
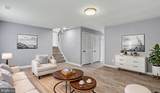
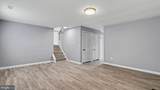
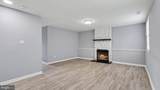
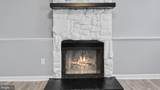
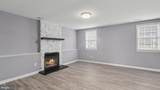
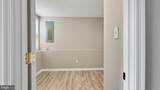
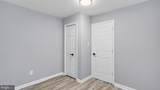
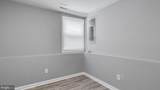
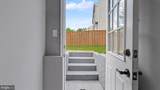
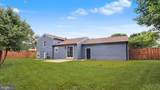
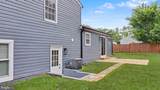
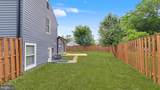
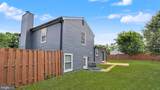
PRICE REDUCTION! Nestled in the serene Glenn Dale Estates, this exquisite split-level home has undergone a remarkable renovation, blending modern luxury with timeless charm. Sitting on a large corner lot, this house features four bedrooms and three beautifully renovated bathrooms, ensuring ample space for relaxation and comfort. Step inside to discover a warm and inviting atmosphere, highlighted by a cozy fireplace that serves as the heart of the family room. The thoughtfully designed eat-in kitchen is perfect for culinary enthusiasts, offering a delightful space for gatherings and meals. The dining area seamlessly connects to the living space, creating an ideal flow for entertaining. The fully finished lower level, accessible via a rear entrance, provides additional living space! With an attached two-car garage, convenience is at your fingertips. This home offers a peaceful retreat while being close to local Bowie and Glenn Dale amenities. With upgrades in 2026 of a brand-new kitchen, modern bathrooms, and much more! Experience modern, urban design in the suburbs of Maryland! This is more than just a house; it's a place to create lasting memories.
-
4BEDS
-
0.23ACRES
-
3BATHS
-
01/2 BATHS
-
1,700SQFT
-
$324$/SQFT
Description
PRICE REDUCTION! Nestled in the serene Glenn Dale Estates, this exquisite split-level home has undergone a remarkable renovation, blending modern luxury with timeless charm. Sitting on a large corner lot, this house features four bedrooms and three beautifully renovated bathrooms, ensuring ample space for relaxation and comfort. Step inside to discover a warm and inviting atmosphere, highlighted by a cozy fireplace that serves as the heart of the family room. The thoughtfully designed eat-in kitchen is perfect for culinary enthusiasts, offering a delightful space for gatherings and meals. The dining area seamlessly connects to the living space, creating an ideal flow for entertaining. The fully finished lower level, accessible via a rear entrance, provides additional living space! With an attached two-car garage, convenience is at your fingertips. This home offers a peaceful retreat while being close to local Bowie and Glenn Dale amenities. With upgrades in 2026 of a brand-new kitchen, modern bathrooms, and much more! Experience modern, urban design in the suburbs of Maryland! This is more than just a house; it's a place to create lasting memories.
©2026 Bright MLS, All Rights Reserved. IDX information is provided exclusively for consumers' personal, non-commercial use and may not be used for any purpose other than to identify prospective properties consumers may be interested in purchasing. Some properties which appear for sale may no longer be available because they are for instance, under contract, sold, or are no longer being offered for sale. Information is deemed reliable but is not guaranteed accurate by the MLS or The Schiff Home Team | eXp Realty LLC. Some real estate firms do not participate in IDX and their listings do not appear on this website. Some properties listed with participating firms do not appear on this website at the request of the seller. Data last updated: 2026-10-11T21:53:39.077.