




Description
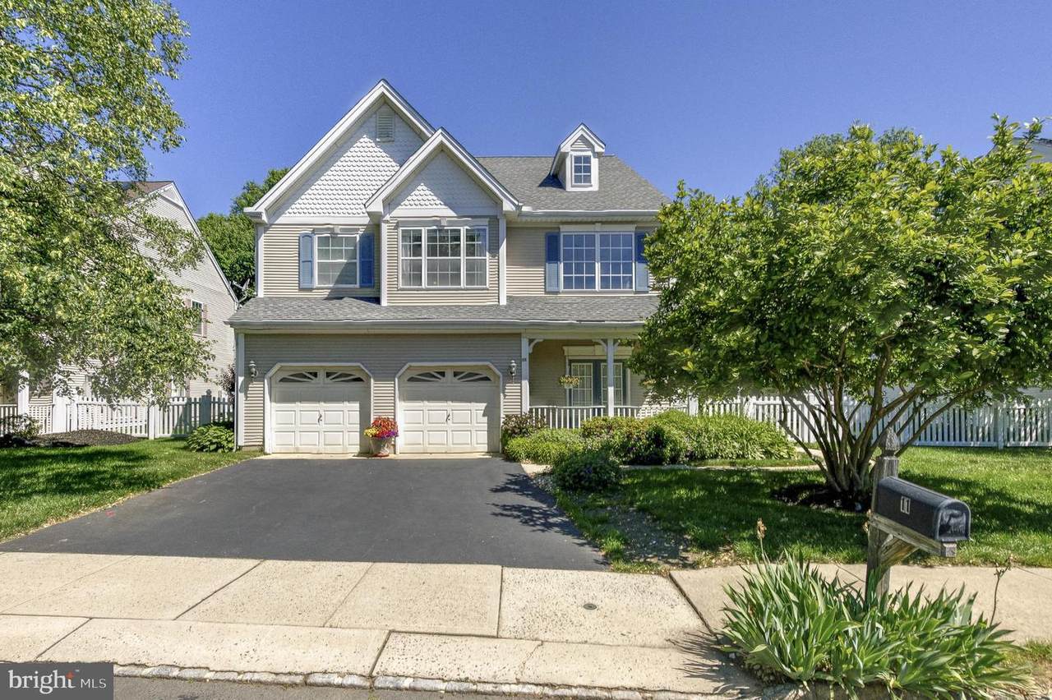
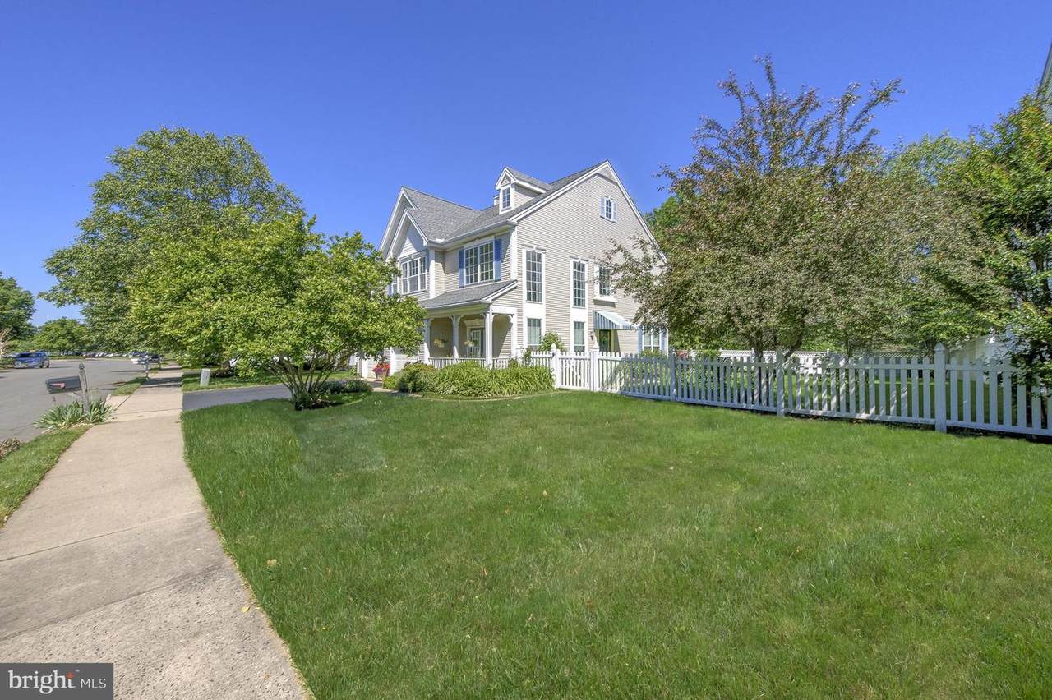
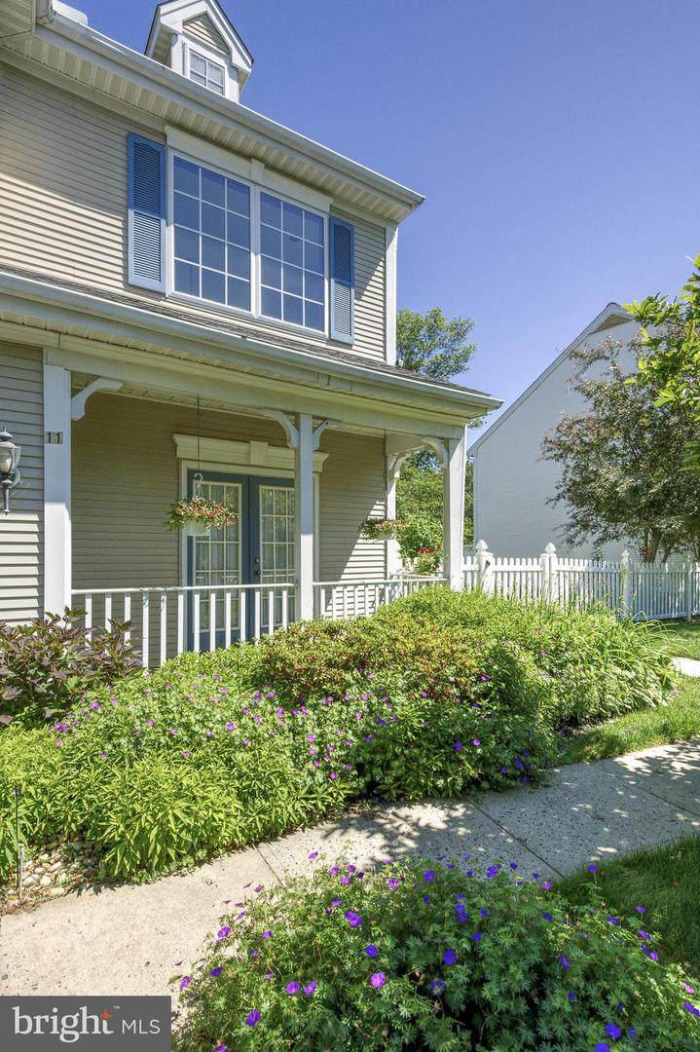
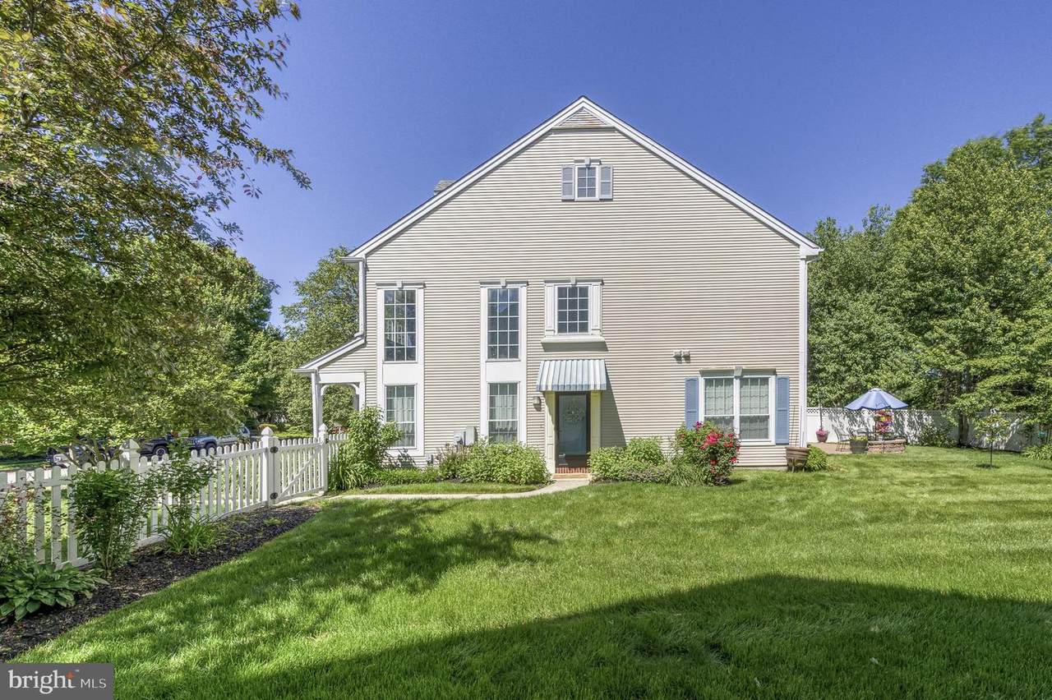
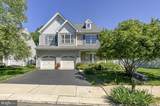
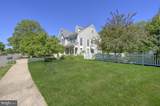
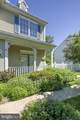
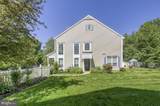
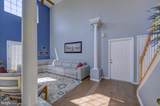
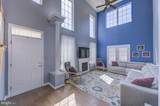
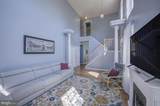
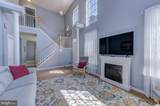
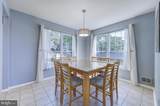
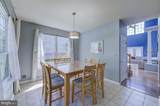
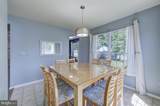
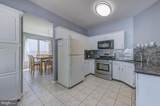
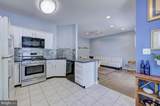
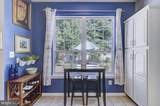
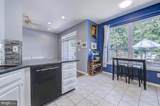
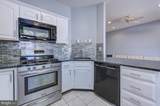
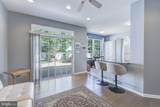
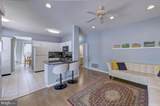
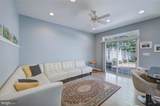
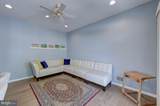
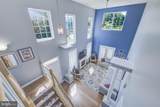
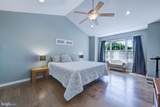
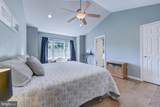
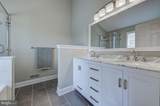
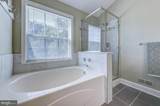
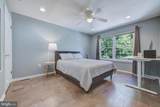
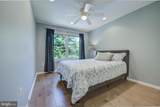
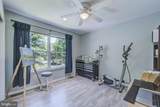
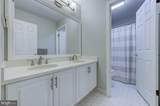
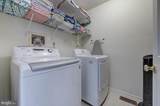
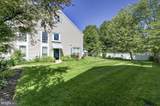
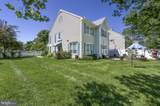
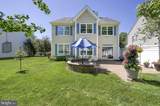
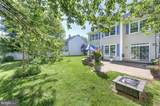
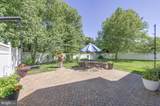
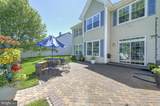
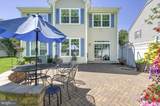
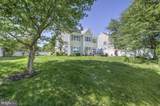
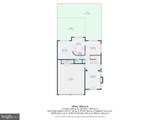
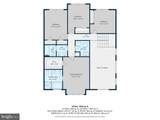
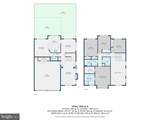
Charming East-Facing Home in Princeton Crossing! Filled with natural light and surrounded by lush landscaping, this delightful 4-bedroom, 2.5-bath home welcomes you with a soaring two-story entry and Living Room and a thoughtfully designed 2,048-square-foot floor plan. Spacious rooms, abundant windows, and beautiful wide-plank wood flooring create a bright and inviting atmosphere throughout. Enter through the charming picket-fence gate and step into the airy Living Room, complete with an electric fireplace and French doors leading to the front porch. The updated Kitchen features granite countertops, gas cooking, and picturesque views of the beautifully fenced backyard. The spacious Dining Room sits on one side, while the Family Room—with sliding doors opening to a large brick patio—offers seamless indoor-outdoor living. A convenient Powder Room and access to the attached 2-car Garage complete the main level. Upstairs, the sun-filled Primary Suite boasts a large walk-in closet and a renovated en-suite Bath featuring marble countertops, double porcelain sinks, a glass-enclosed shower, and an oval soaking tub. Three additional generously sized Bedrooms, a full Hall Bath, and a Laundry Room with utility sink and ample storage complete the second floor. Lovingly maintained and situated on a generous 0.20-acre lot, this exceptional home is truly move-in ready. Conveniently located just steps to Town Center Elementary School and close to Plainsboro Recreation and Community Services, shopping, medical offices, major roadways, and the Princeton Junction Station, this is a wonderful place to call home. A must-see opportunity in one of the area's most desirable neighborhoods!
-
4BEDS
-
0.21ACRES
-
2BATHS
-
11/2 BATHS
-
2,048SQFT
-
$435$/SQFT
School Information
Description
Charming East-Facing Home in Princeton Crossing! Filled with natural light and surrounded by lush landscaping, this delightful 4-bedroom, 2.5-bath home welcomes you with a soaring two-story entry and Living Room and a thoughtfully designed 2,048-square-foot floor plan. Spacious rooms, abundant windows, and beautiful wide-plank wood flooring create a bright and inviting atmosphere throughout. Enter through the charming picket-fence gate and step into the airy Living Room, complete with an electric fireplace and French doors leading to the front porch. The updated Kitchen features granite countertops, gas cooking, and picturesque views of the beautifully fenced backyard. The spacious Dining Room sits on one side, while the Family Room—with sliding doors opening to a large brick patio—offers seamless indoor-outdoor living. A convenient Powder Room and access to the attached 2-car Garage complete the main level. Upstairs, the sun-filled Primary Suite boasts a large walk-in closet and a renovated en-suite Bath featuring marble countertops, double porcelain sinks, a glass-enclosed shower, and an oval soaking tub. Three additional generously sized Bedrooms, a full Hall Bath, and a Laundry Room with utility sink and ample storage complete the second floor. Lovingly maintained and situated on a generous 0.20-acre lot, this exceptional home is truly move-in ready. Conveniently located just steps to Town Center Elementary School and close to Plainsboro Recreation and Community Services, shopping, medical offices, major roadways, and the Princeton Junction Station, this is a wonderful place to call home. A must-see opportunity in one of the area's most desirable neighborhoods!
©2026 Bright MLS, All Rights Reserved. IDX information is provided exclusively for consumers' personal, non-commercial use and may not be used for any purpose other than to identify prospective properties consumers may be interested in purchasing. Some properties which appear for sale may no longer be available because they are for instance, under contract, sold, or are no longer being offered for sale. Information is deemed reliable but is not guaranteed accurate by the MLS or The Schiff Home Team | eXp Realty LLC. Some real estate firms do not participate in IDX and their listings do not appear on this website. Some properties listed with participating firms do not appear on this website at the request of the seller. Data last updated: 2026-10-11T21:53:39.077.