




Description
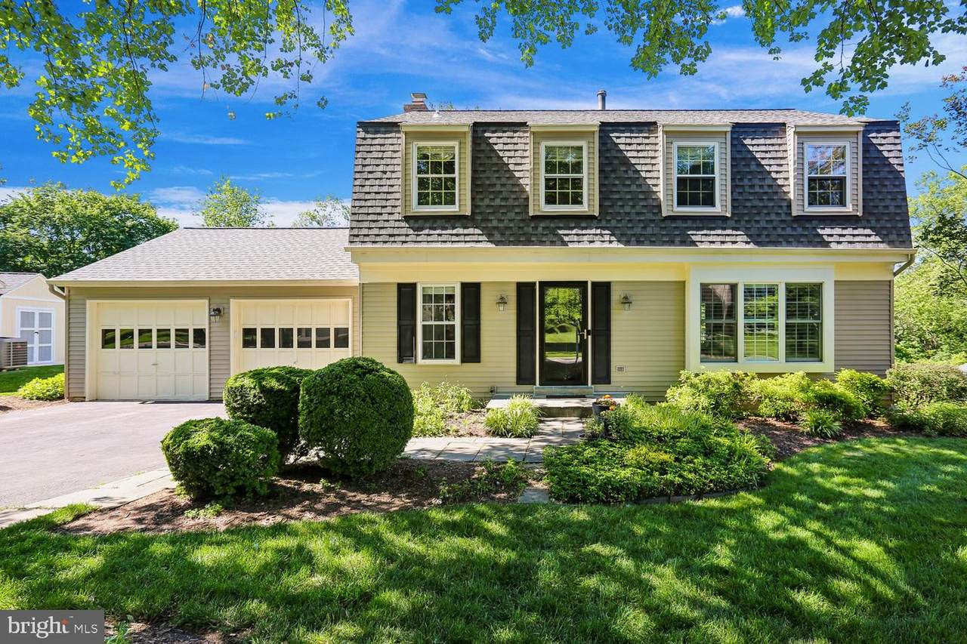
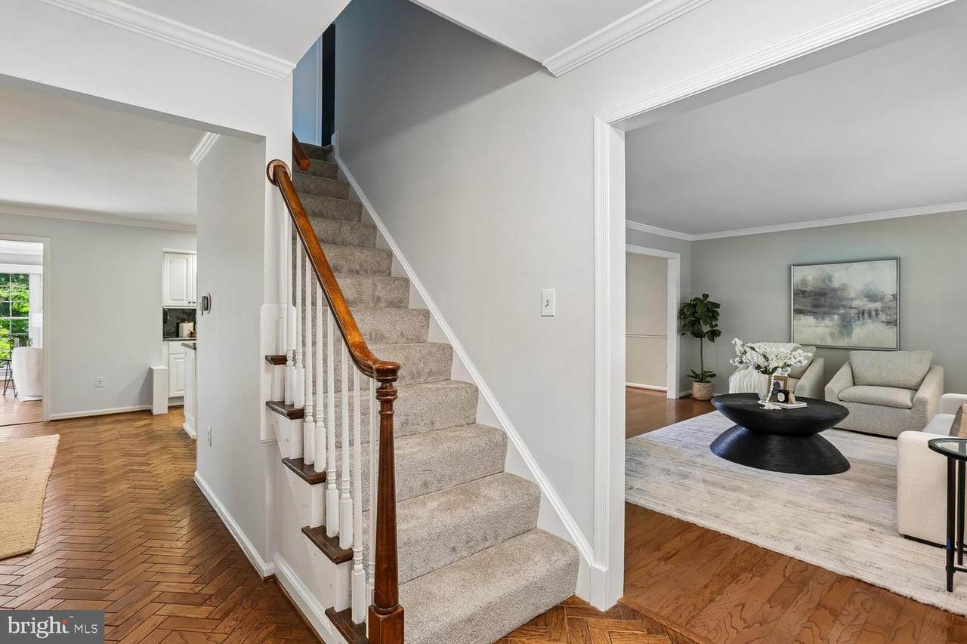
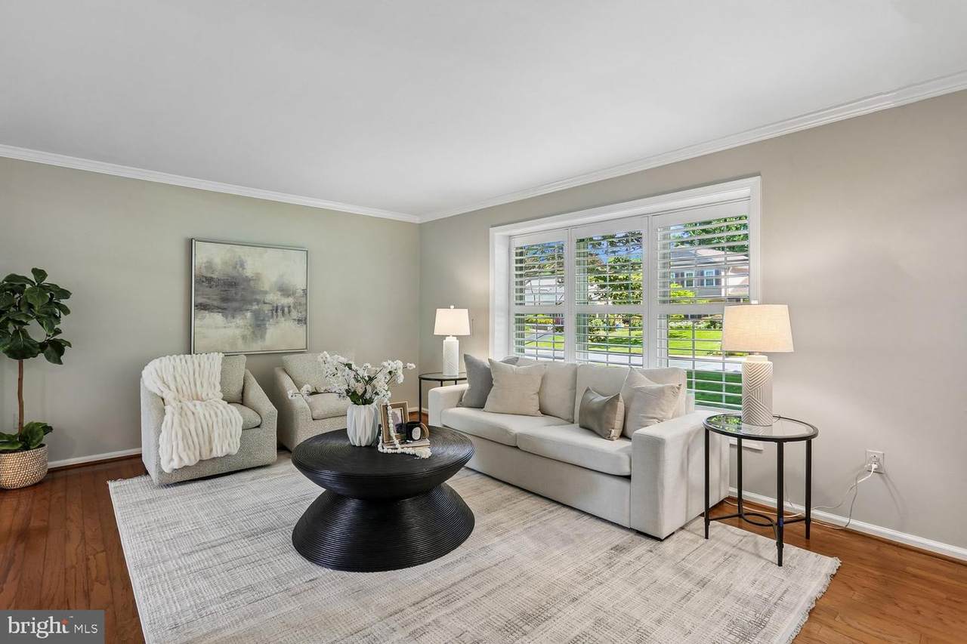
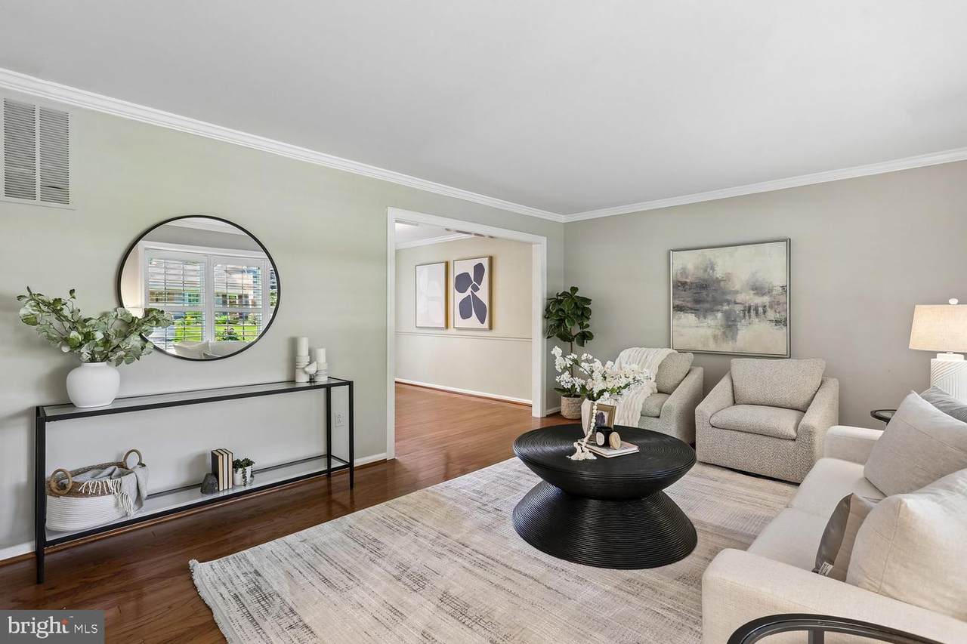
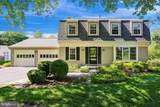
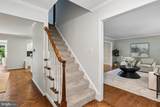
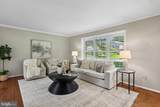
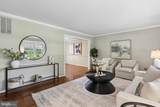
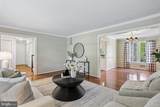
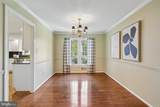
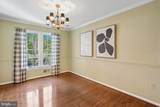
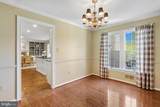
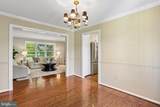
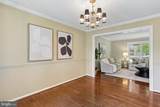
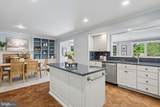
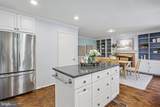
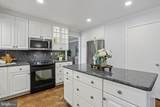
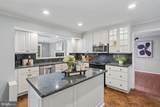
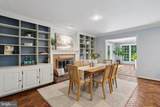
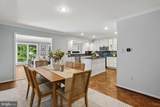
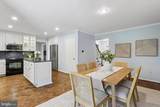
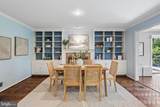
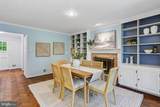
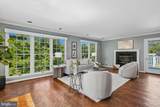
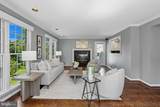
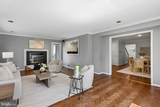
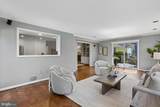
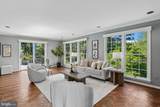
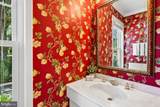
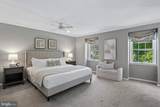
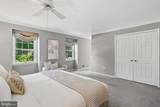
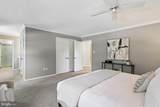
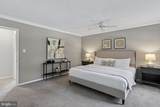
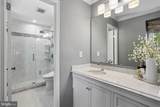
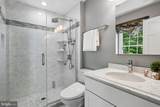
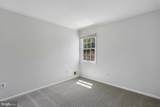
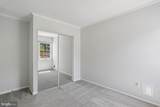
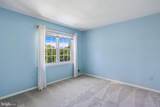
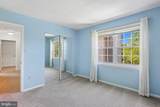
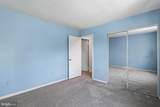
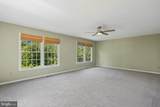
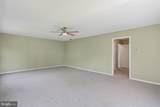
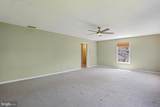
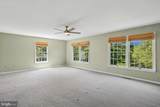
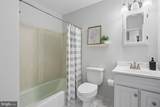
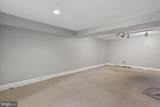
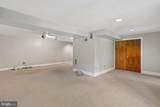
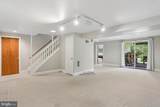
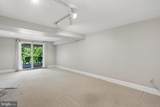
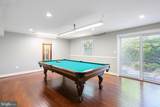
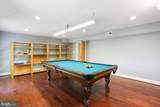
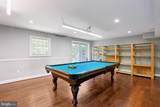
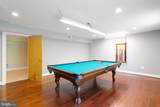
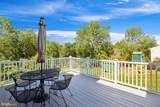
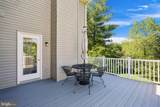
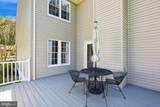
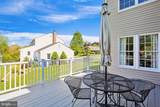
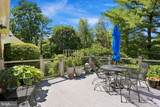
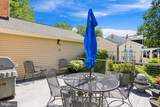
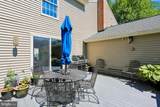
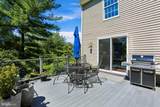
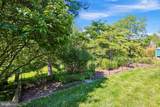
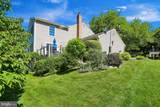
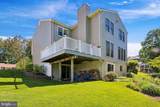
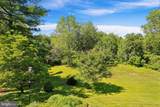
Price improved by $50,000! Spectacularly expanded and beautifully updated, this spacious home offers an exceptional blend of comfort, functionality, and natural surroundings. Ideally situated on a large lot backing to a peaceful conservation area with tranquil views, this home features a versatile floor plan including a custom three-story addition.Enter the house from the front flagstone landing surrounded by mature garden beds. The main floor has hardwood flooring throughout, and flows into the formal living and dining rooms, both with crown molding, decorator lighting, and natural light from bay windows. The renovated kitchen showcases granite countertops, white cabinetry, stainless steel appliances, recessed lighting, a granite backsplash, and a large center island offering abundant prep and storage space. The family room and kitchen are connected through a broad internal window, extending the view to the 15 feet of windows that overlook dogwood and white pine landscaping. The expansive breakfast area features custom built-in shelves and cabinets and a brick mantle, room for a table of 8 or more, and a wide doorway that extends viewing through the family room addition to the back yard and border of trees beyond. The addition offers recessed lighting, crown molding, a wood-burning fireplace, access to two decks, and picturesque back yard views. This level also includes a handsome powder room and two roomy closets along a hallway leading to the attached garage.Upstairs, the primary suite offers crown molding, a ceiling fan, two large walk-in closets with custom shelving, and a recently updated spa-like en-suite bath featuring a granite-topped vanity, marble tile flooring, a glass-enclosed custom tile shower with built-in niche, decorative tile inlay, and body jets. The three additional upper-level bedrooms are generously sized with abundant closet space, and include the oversized suite addition, which provides exceptional flexibility, as well as privacy for guests, while providing virtually a wall-to-wall, floor to ceiling views of nature.The finished walk-out lower level offers tremendous versatility with generous recreation and game areas, recessed lighting, built-in shelving, and a dedicated utility/storage room complete with workbench, utility sink, and washer and dryer. Outdoor living is equally impressive, with two spacious decks, ideal for entertaining or simply enjoying the multiple blooming gardens and the lovely natural setting. Additional updates include roof and siding replacement in 2017, conversion from oil to natural gas, updated HVAC and water heater, and high efficiency windows. Set in an ideal location on a quiet cul-de-sac in the Dufief neighborhood, including a tree-lined path to the neighborhood recreation complex with pools, tennis courts, and a community clubhouse right across the street, this property also offers close proximity to major commuting routes, shopping centers and Metro. Community pool available with a yearly fee.
-
4BEDS
-
0.26ACRES
-
2BATHS
-
11/2 BATHS
-
4,750SQFT
-
$189$/SQFT
School Information
Description
Price improved by $50,000! Spectacularly expanded and beautifully updated, this spacious home offers an exceptional blend of comfort, functionality, and natural surroundings. Ideally situated on a large lot backing to a peaceful conservation area with tranquil views, this home features a versatile floor plan including a custom three-story addition.Enter the house from the front flagstone landing surrounded by mature garden beds. The main floor has hardwood flooring throughout, and flows into the formal living and dining rooms, both with crown molding, decorator lighting, and natural light from bay windows. The renovated kitchen showcases granite countertops, white cabinetry, stainless steel appliances, recessed lighting, a granite backsplash, and a large center island offering abundant prep and storage space. The family room and kitchen are connected through a broad internal window, extending the view to the 15 feet of windows that overlook dogwood and white pine landscaping. The expansive breakfast area features custom built-in shelves and cabinets and a brick mantle, room for a table of 8 or more, and a wide doorway that extends viewing through the family room addition to the back yard and border of trees beyond. The addition offers recessed lighting, crown molding, a wood-burning fireplace, access to two decks, and picturesque back yard views. This level also includes a handsome powder room and two roomy closets along a hallway leading to the attached garage.Upstairs, the primary suite offers crown molding, a ceiling fan, two large walk-in closets with custom shelving, and a recently updated spa-like en-suite bath featuring a granite-topped vanity, marble tile flooring, a glass-enclosed custom tile shower with built-in niche, decorative tile inlay, and body jets. The three additional upper-level bedrooms are generously sized with abundant closet space, and include the oversized suite addition, which provides exceptional flexibility, as well as privacy for guests, while providing virtually a wall-to-wall, floor to ceiling views of nature.The finished walk-out lower level offers tremendous versatility with generous recreation and game areas, recessed lighting, built-in shelving, and a dedicated utility/storage room complete with workbench, utility sink, and washer and dryer. Outdoor living is equally impressive, with two spacious decks, ideal for entertaining or simply enjoying the multiple blooming gardens and the lovely natural setting. Additional updates include roof and siding replacement in 2017, conversion from oil to natural gas, updated HVAC and water heater, and high efficiency windows. Set in an ideal location on a quiet cul-de-sac in the Dufief neighborhood, including a tree-lined path to the neighborhood recreation complex with pools, tennis courts, and a community clubhouse right across the street, this property also offers close proximity to major commuting routes, shopping centers and Metro. Community pool available with a yearly fee.
©2026 Bright MLS, All Rights Reserved. IDX information is provided exclusively for consumers' personal, non-commercial use and may not be used for any purpose other than to identify prospective properties consumers may be interested in purchasing. Some properties which appear for sale may no longer be available because they are for instance, under contract, sold, or are no longer being offered for sale. Information is deemed reliable but is not guaranteed accurate by the MLS or The Schiff Home Team | eXp Realty LLC. Some real estate firms do not participate in IDX and their listings do not appear on this website. Some properties listed with participating firms do not appear on this website at the request of the seller. Data last updated: 2026-10-11T22:51:48.337.