Skip To Content

10902 Exeter Court

UPPER MARLBORO, MD 20774
  • $534,900
  • STATUS: Active
  • ON SITE: 123 Days
  • ID#: MDPG2206988
UPDATED: 67 min ago
$534,900
  • 4
    BEDS
  • 0.23
    ACRES
  • 2
    BATHS
  • 1
    1/2 BATHS
  • 2,708
    SQFT
  • $198
    $/SQFT
Neighborhood:
Type:
Single-Family Home
Built:
1969
County:

School Information

Elementary School:
Middle School:
High School:

Description

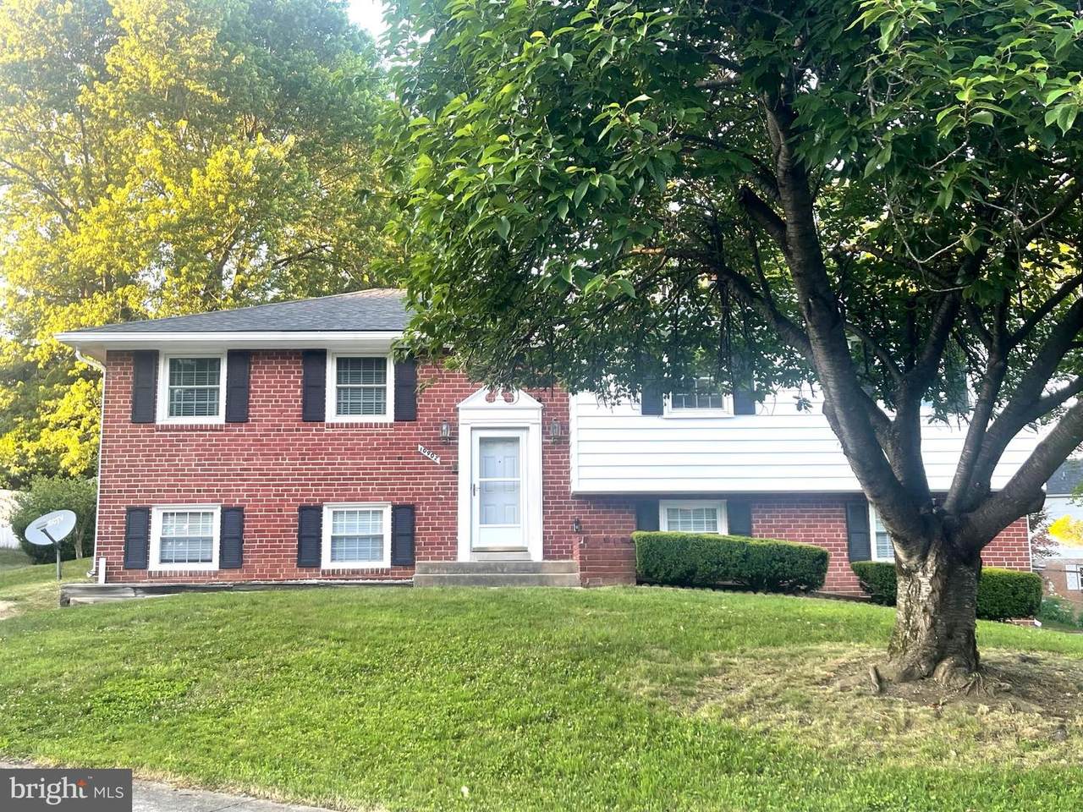
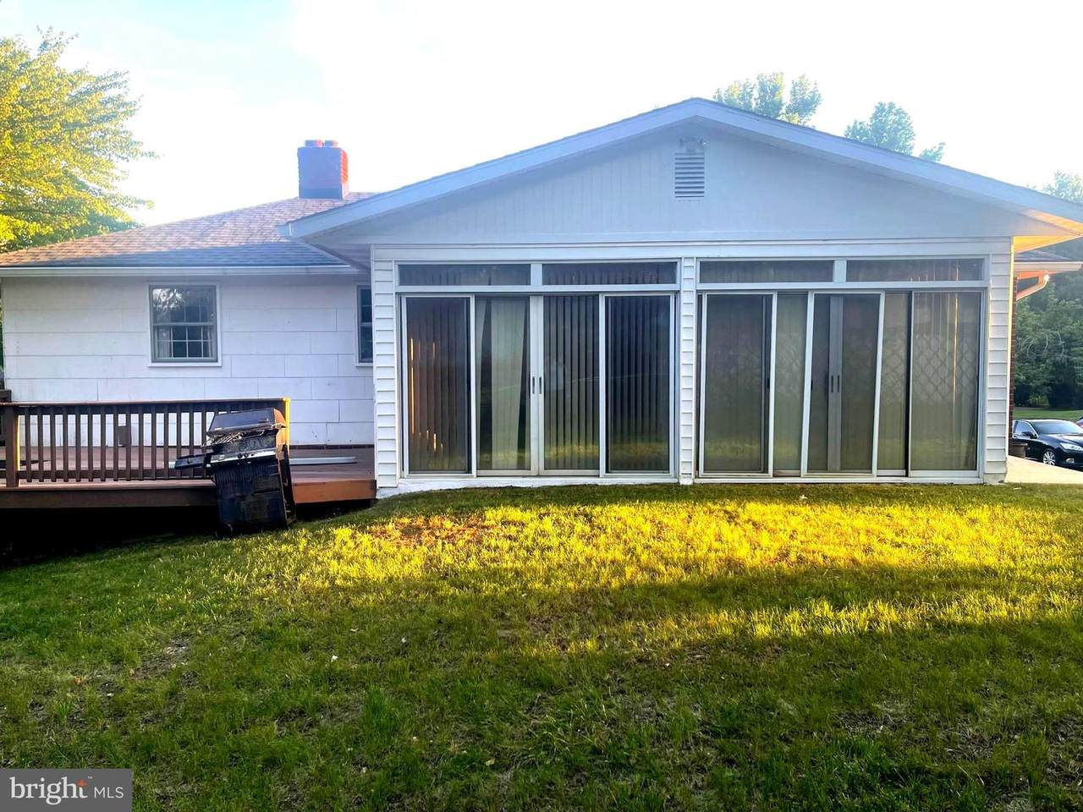
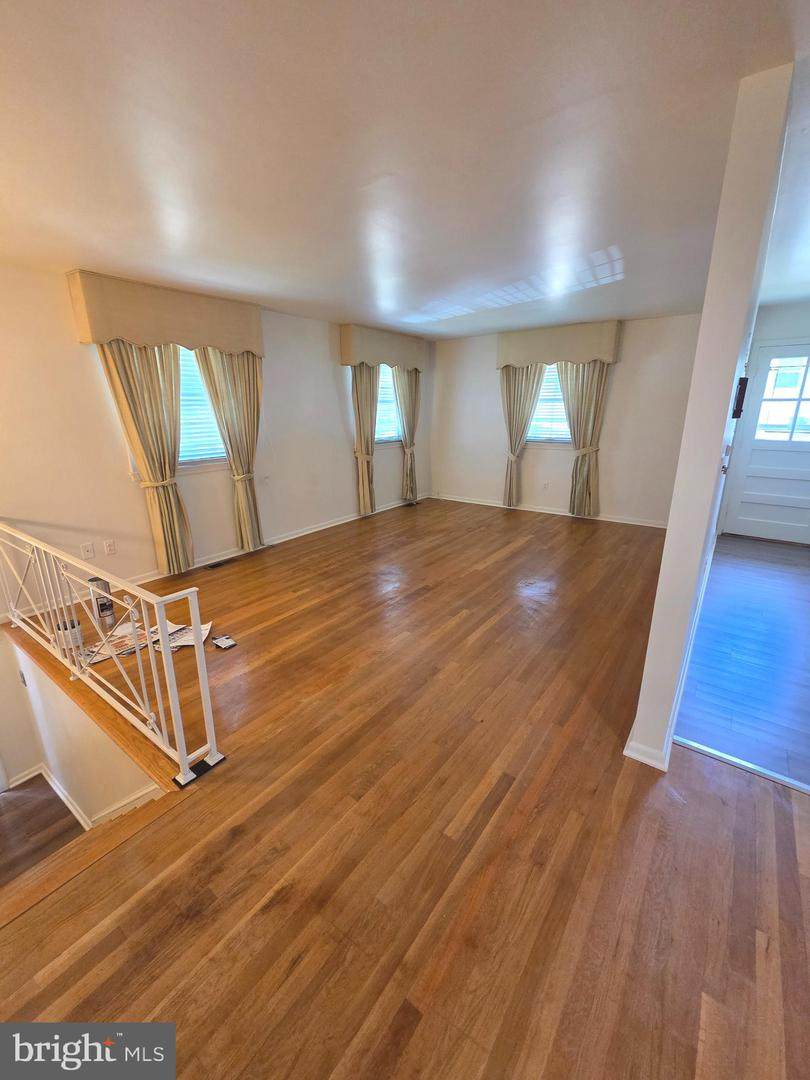
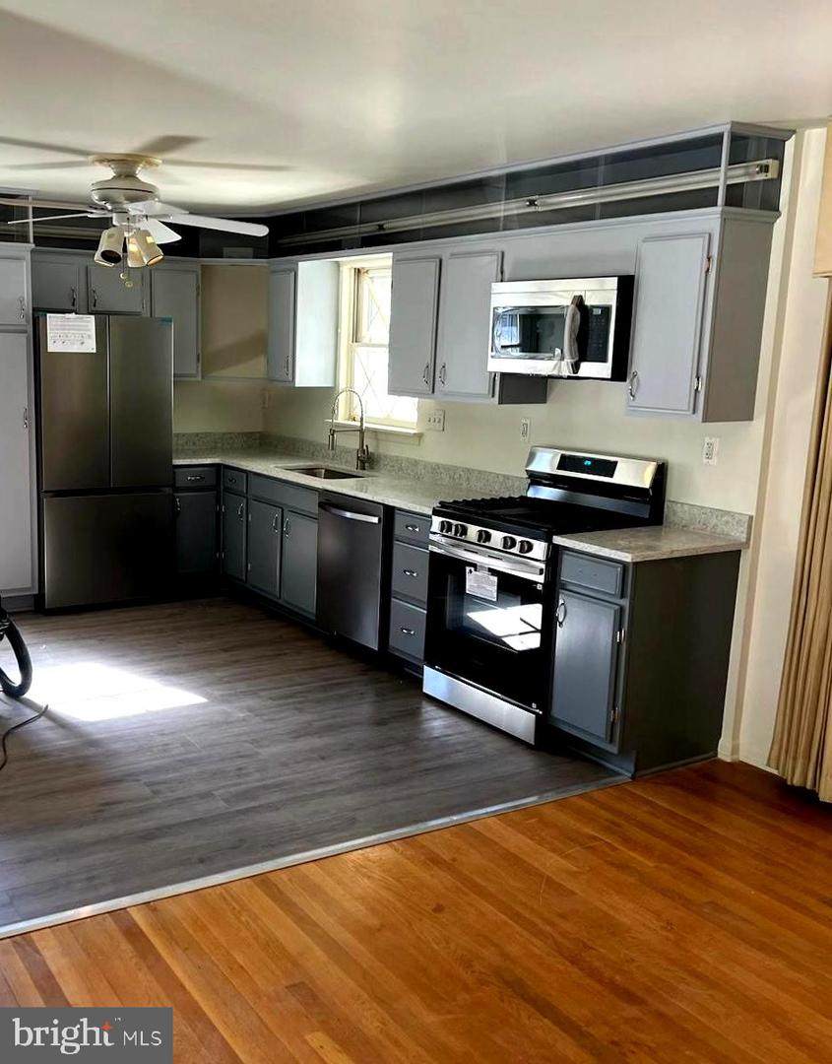
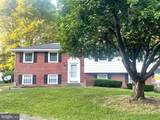
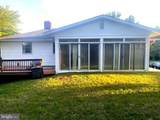
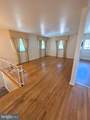
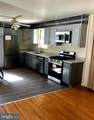
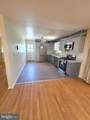
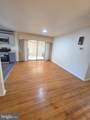
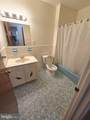
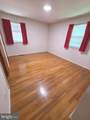
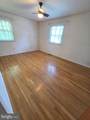
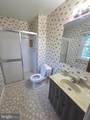
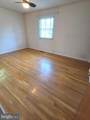
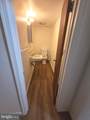
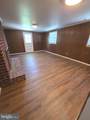
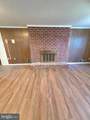
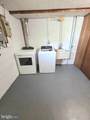
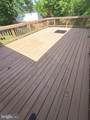
Welcome 10902 Exeter Court—The 4 bedroom 2 1/2 bath is a place designed for comfort and tranquility. A new stainless steel four-piece kitchen suite with new quartz countertop and hardwood floors on main level compliment the three bedrooms and two baths on the main level. Step out the rear of the dining area into an enclosed addition for recreation or relaxation. Step outside of the enclosure onto a large deck for grilling or taking in the sun surrounded by a nice size back yard with a privacy fence. Down a few steps to the basement area to two separate recreation areas, a brick fireplace, a large bedroom, laundry room with a new washer and dryer, large utility room, and storage room under steps. Exit recreation area to a driveway for four or five vehicles. Come experience this very affordable home in a sought-out subdivision and you will be glad you did.

Monthly Payment Calculator


©2026 Bright MLS, All Rights Reserved. IDX information is provided exclusively for consumers' personal, non-commercial use and may not be used for any purpose other than to identify prospective properties consumers may be interested in purchasing. Some properties which appear for sale may no longer be available because they are for instance, under contract, sold, or are no longer being offered for sale. Information is deemed reliable but is not guaranteed accurate by the MLS or The Schiff Home Team | eXp Realty LLC. Some real estate firms do not participate in IDX and their listings do not appear on this website. Some properties listed with participating firms do not appear on this website at the request of the seller. Data last updated: 2026-10-14T14:58:27.28.
www.baltimorehousehunters.com/homes/177680491
Print Image

10902 Exeter Court UPPER MARLBORO, MD 20774

  • Price: $534,900
  • Status: Active
  • On Site: 123 Days
  • Updated: 67 min ago
  • ID#: MDPG2206988
4
Beds
2
Baths
1
½ Baths
0.23
Acres
2,708
SQFT
$198
$/SQFT
1969
Built
Neighborhood:
Kettering
County:
Prince Georges
Elementary School:
Kettering
Middle School:
Kettering
High School:
Largo
School District:
Prince George's County Public Schools
Property Description
Welcome 10902 Exeter Court—The 4 bedroom 2 1/2 bath is a place designed for comfort and tranquility. A new stainless steel four-piece kitchen suite with new quartz countertop and hardwood floors on main level compliment the three bedrooms and two baths on the main level. Step out the rear of the dining area into an enclosed addition for recreation or relaxation. Step outside of the enclosure onto a large deck for grilling or taking in the sun surrounded by a nice size back yard with a privacy fence. Down a few steps to the basement area to two separate recreation areas, a brick fireplace, a large bedroom, laundry room with a new washer and dryer, large utility room, and storage room under steps. Exit recreation area to a driveway for four or five vehicles. Come experience this very affordable home in a sought-out subdivision and you will be glad you did.
Exterior Features

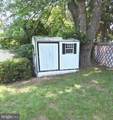
Architectural Style Split Foyer Construction Materials Brick Door Features StormSliding Glass Exterior Features Bump-outs Fencing PartiallyRear Garage YN No Other Structures Shed Parking Types DrivewayOff StreetOn Street Patio And Porch Features BrickDeck(s)Enclosed Pool No Pool Property Condition Average Road Responsibility City/CountyPublic Roof Shingle Water Access YN No Water View YN No Waterfront YN No

Interior Features

Above Grade Fin SQFT 1658 Appliances DisposalDryer - ElectricDishwasherMicrowaveOven/Range - GasRefrigeratorWasher Basement Fully FinishedPoured Concrete Basement YN Yes Below Grade Finished Area 1050 Below Grade Unfinished Area 0 Cooling Central A/C Fireplace Features Brick Fireplace YN Yes Fireplaces Total 1 Flooring HardwoodCarpetSolid HardwoodLaminate Plank Furnished No Heating Forced Air Heating YN Yes Interior Features Ceiling Fan(s)Combination Kitchen/DiningKitchen - Table Space Laundry Type Basement Levels 2 Main Level Bedrooms 3 Pets Allowed No Pet Restrictions Security Features Carbon Monoxide Detector(s) Spa YN No Walls Ceilings Dry Wall

Property Features

Acceptable Financing CashConventionalFHAVA Accessibility Features 2+ Access Exits32"+ wide Doors Association Amenities None Association Fee Includes Other Association YN No Central Air YN Yes Condo YN No Cooling Fuel Electric Cross Street Bennington Dr Federal Flood Zone YN No Foundation Details Slab Heating Fuel Natural Gas Horse YN No Hot Water Natural Gas Lease Considered YN No Navigable Water YN N New Construction YN No Original MLSNumber 805041675004 Ownership Interest Fee Simple Pets Allowed YN Yes Sale Type Standard Senior Community YN No Sewer Public Sewer Structure Design Type Detached Tax Annual Amount 5985.00 Tax Lot 53 Vacation Rental YN No Water Source Public Window Features Double PaneScreens Zoning RSF95

Listing courtesy of Smart Realty, LLC: .


©2026 Bright MLS, All Rights Reserved. IDX information is provided exclusively for consumers' personal, non-commercial use and may not be used for any purpose other than to identify prospective properties consumers may be interested in purchasing. Some properties which appear for sale may no longer be available because they are for instance, under contract, sold, or are no longer being offered for sale. Information is deemed reliable but is not guaranteed accurate by the MLS or The Schiff Home Team | eXp Realty LLC. Some real estate firms do not participate in IDX and their listings do not appear on this website. Some properties listed with participating firms do not appear on this website at the request of the seller. Data last updated: 2026-10-14T14:58:27.28.
 
https://bt-photos.global.ssl.fastly.net/brightmls/1280_boomver_2_805041675004-2.jpg https://bt-photos.global.ssl.fastly.net/brightmls/1280_boomver_2_805041675004-2.jpg https://bt-photos.global.ssl.fastly.net/brightmls/1280_boomver_2_805041675004-2.jpg
Logo
The Schiff Home Team | eXp Realty LLC
9505 Reisterstown Rd Ste 1S
Owings Mills MD, 21117