










Description
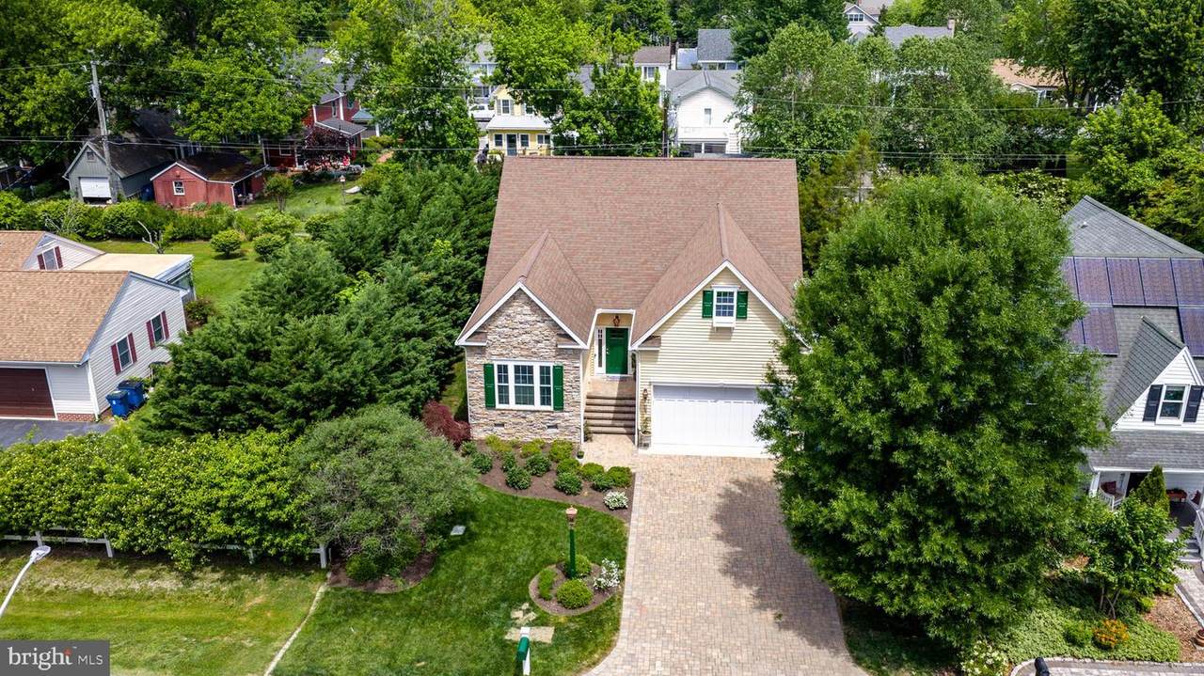
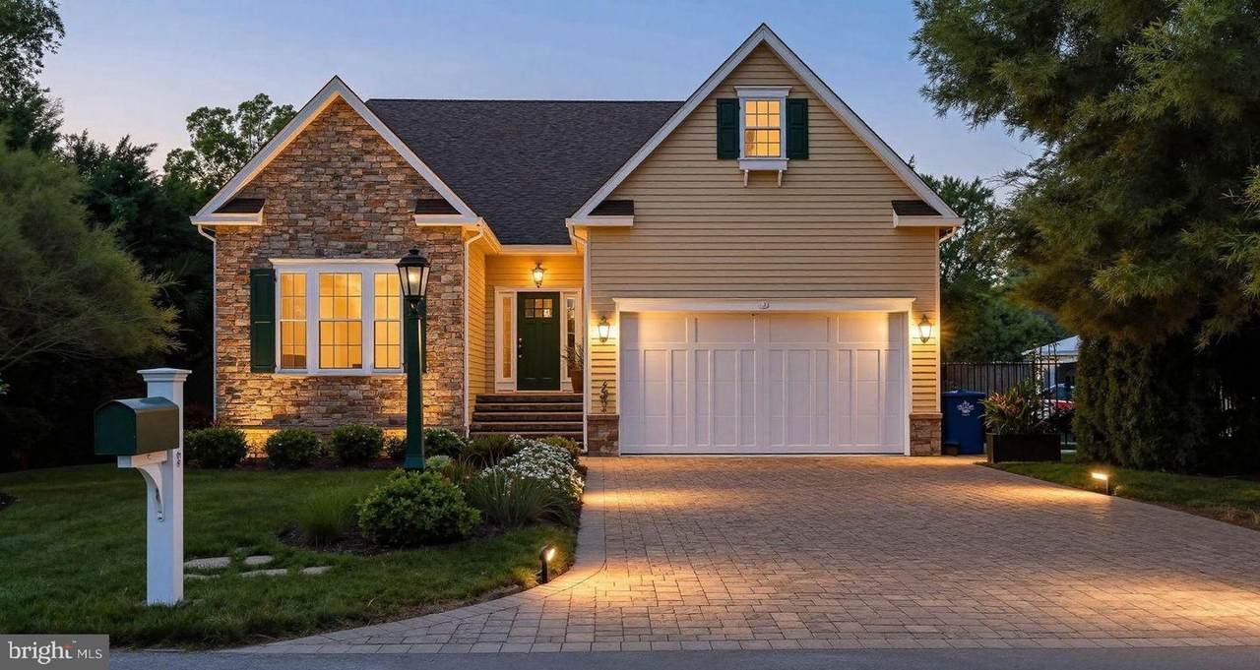
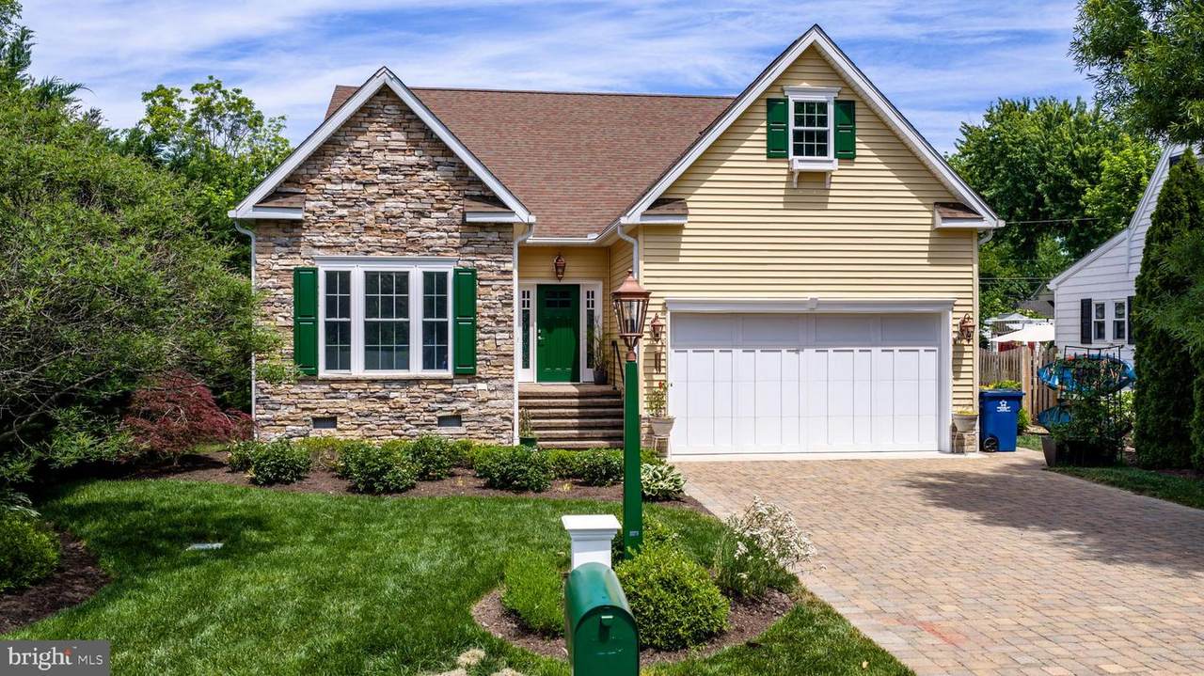
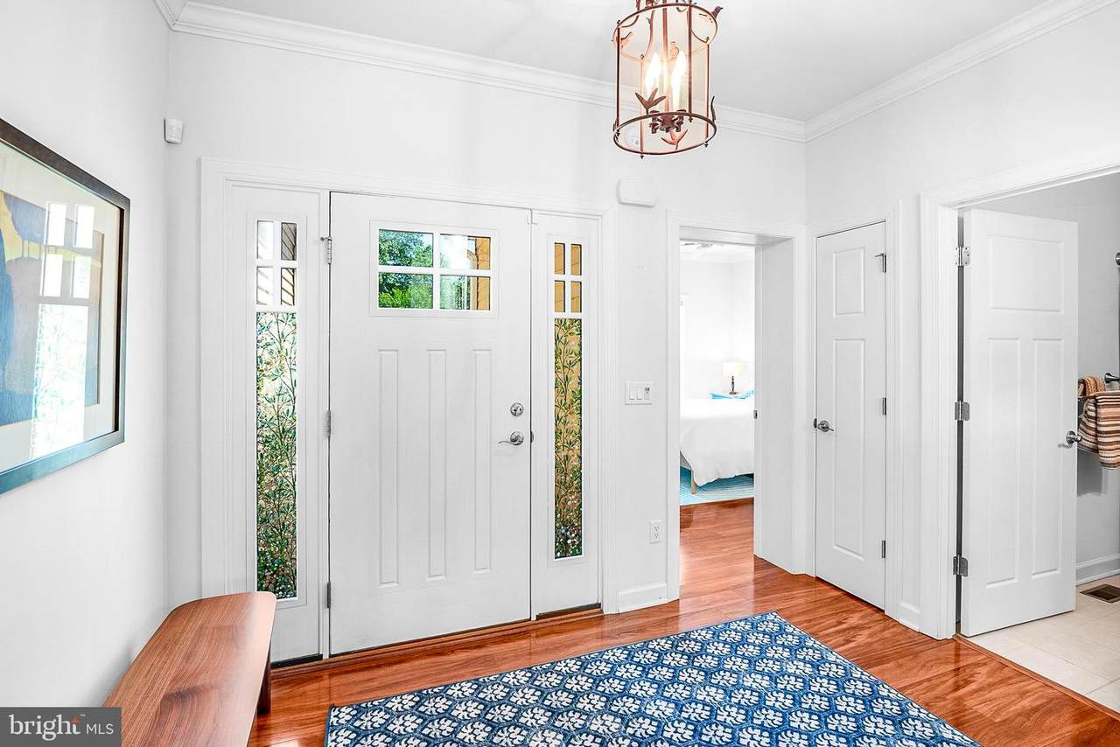
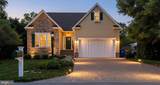
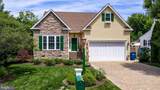
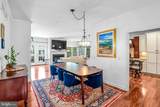
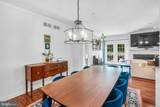
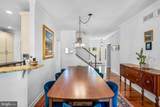
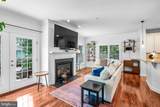
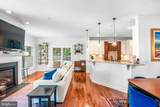
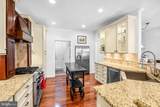
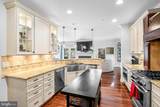
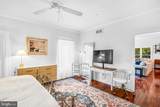
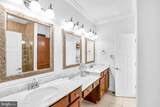
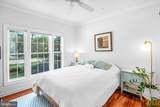
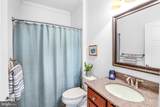
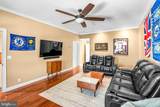
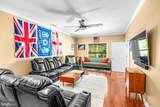
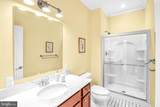
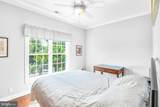
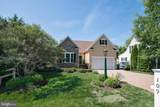
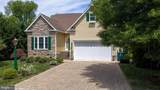
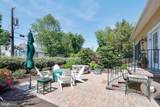
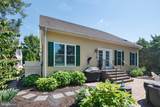
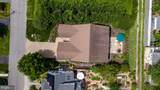
This thoughtfully designed 4-bedroom, 3-bathroom home features an open-concept floor plan ideal for both everyday living and entertaining. The main-level primary suite provides a private retreat with a spacious walk-in closet and an en-suite bath complete with a double vanity and glass-enclosed shower. The living room is anchored by a cozy gas fireplace and flows seamlessly into the dining area and well-appointed kitchen, featuring a gas stove and stainless steel appliances. Practical amenities include a mudroom with laundry just off the attached two-car garage, a Rinnai tankless water heater, and an efficient dual-zone heat pump system with separate upstairs and downstairs climate controls. The second floor offers additional flexibility with a bedroom, full bathroom, and a large family room—perfect for guests, a home office, media room, or recreation space. Just off the recreation room, a spacious attic provides abundant storage and offers potential for future expansion. Outside, enjoy a beautifully landscaped backyard featuring a stone patio and ample garden space, creating the perfect setting for outdoor dining, gardening, or simply enjoying the peaceful surroundings. Ideally situated in the heart of St. Michaels, this home offers exceptional proximity to the area's most beloved destinations. Located less than 200 feet from the St. Michaels Nature Trail, just 0.2 miles from Chew Street Park, and only 0.2 miles from historic downtown St. Michaels, you'll enjoy convenient access to shopping, dining, waterfront attractions, and community events. Adding to the appeal, plans are underway for the future San Domingo Creek Park at the end of W Marengo Street—a proposed 7.6-acre waterfront park focused on recreation, environmental restoration, and trail connectivity that is anticipated to become the largest waterfront park in St. Michaels. Exceptional proximity to downtown St. Michaels, future recreational amenities, modern comforts, and versatile living spaces make this home a rare opportunity in one of the Eastern Shore's most sought-after communities.
-
4BEDS
-
0.17ACRES
-
3BATHS
-
01/2 BATHS
-
2,250SQFT
-
$442$/SQFT
Description
This thoughtfully designed 4-bedroom, 3-bathroom home features an open-concept floor plan ideal for both everyday living and entertaining. The main-level primary suite provides a private retreat with a spacious walk-in closet and an en-suite bath complete with a double vanity and glass-enclosed shower. The living room is anchored by a cozy gas fireplace and flows seamlessly into the dining area and well-appointed kitchen, featuring a gas stove and stainless steel appliances. Practical amenities include a mudroom with laundry just off the attached two-car garage, a Rinnai tankless water heater, and an efficient dual-zone heat pump system with separate upstairs and downstairs climate controls. The second floor offers additional flexibility with a bedroom, full bathroom, and a large family room—perfect for guests, a home office, media room, or recreation space. Just off the recreation room, a spacious attic provides abundant storage and offers potential for future expansion. Outside, enjoy a beautifully landscaped backyard featuring a stone patio and ample garden space, creating the perfect setting for outdoor dining, gardening, or simply enjoying the peaceful surroundings. Ideally situated in the heart of St. Michaels, this home offers exceptional proximity to the area's most beloved destinations. Located less than 200 feet from the St. Michaels Nature Trail, just 0.2 miles from Chew Street Park, and only 0.2 miles from historic downtown St. Michaels, you'll enjoy convenient access to shopping, dining, waterfront attractions, and community events. Adding to the appeal, plans are underway for the future San Domingo Creek Park at the end of W Marengo Street—a proposed 7.6-acre waterfront park focused on recreation, environmental restoration, and trail connectivity that is anticipated to become the largest waterfront park in St. Michaels. Exceptional proximity to downtown St. Michaels, future recreational amenities, modern comforts, and versatile living spaces make this home a rare opportunity in one of the Eastern Shore's most sought-after communities.
©2026 Bright MLS, All Rights Reserved. IDX information is provided exclusively for consumers' personal, non-commercial use and may not be used for any purpose other than to identify prospective properties consumers may be interested in purchasing. Some properties which appear for sale may no longer be available because they are for instance, under contract, sold, or are no longer being offered for sale. Information is deemed reliable but is not guaranteed accurate by the MLS or The Schiff Home Team | eXp Realty LLC. Some real estate firms do not participate in IDX and their listings do not appear on this website. Some properties listed with participating firms do not appear on this website at the request of the seller. Data last updated: 2026-10-11T22:51:48.337.