





Description
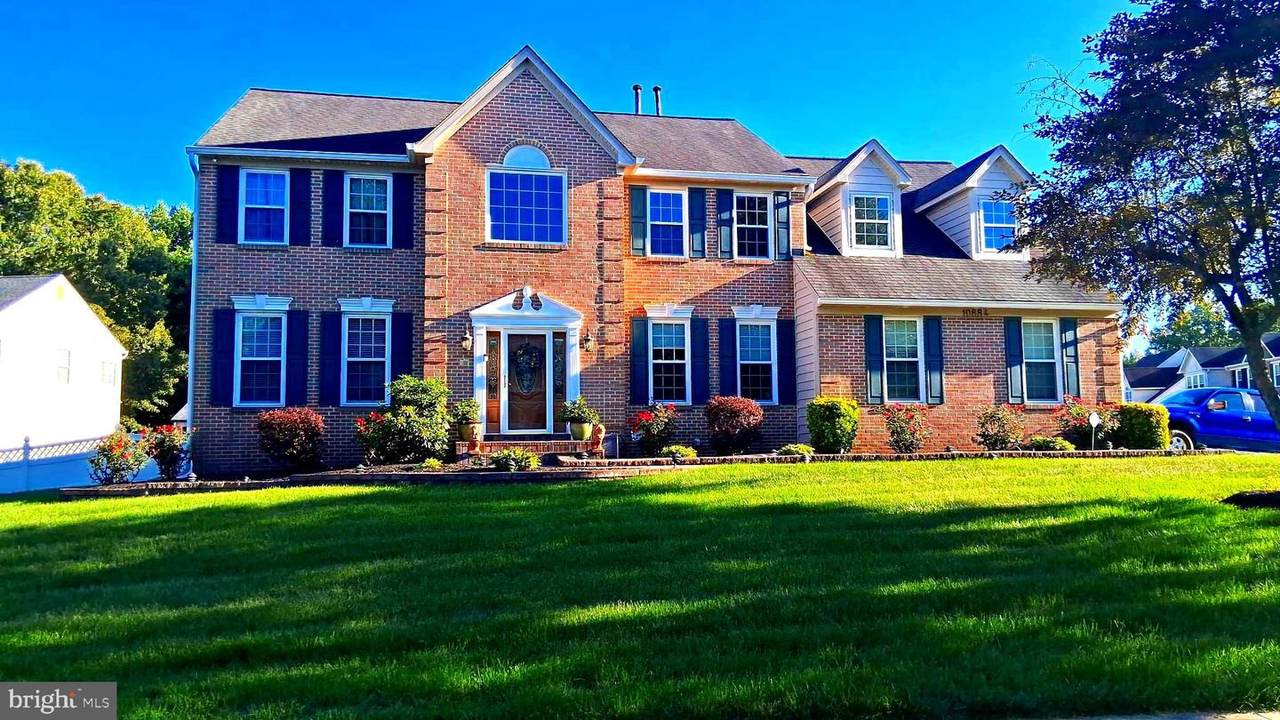
Welcome to 10884 Alyssa Lane - A beautifully designed, well-maintained, ready to move in dream home offering 5 bedrooms and 3.5 baths with thoughtful spaces for both everyday living and entertainment. Step into an open foyer, the heart of this magnificent home--an inviting family room, with hardwood floors throughout the home, centered around a cozy fireplace, large wall-mounted TVs for relaxing evenings and entertainment. The gourmet kitchen is a chef's dream, featuring premium appliances, elegant countertops, and plethora of custom designed built in cabinet space. Whether you are preparing weeknight dinners or hosting gatherings, the adjoining dining room area makes mealtime effortless and most enjoyable, with a Baby grand piano, nearby for music. The home features a large, well designed study, coupled with hand designed, built in cabinets and bookcases, along with recess lighting. The home is designed with a built in gym area, as well as a built-in bar, playroom, and lots more, allowing you to adapt the home to your lifestyle. Upstairs is spacious and features a large, master suite complete with large walk-in closets, siting room, and a luxurious ensuite bath featuring a large soak tub. There is lots of living space that provides plenty of room for visiting family and friends, and guest alike. Additionally, the home includes a large, fenced backyard, and a covered portico, designed for comfort and entertainment, coupled with an out door kitchen, fireplace, and walkout basement.This is home is move in ready and price to sell. The furniture, wall-mounted pictures, etc., are for sale and prices are negotiable! Schedule your appointment today!
-
5BEDS
-
0.25ACRES
-
3BATHS
-
11/2 BATHS
-
4,562SQFT
-
$173$/SQFT
Description
Welcome to 10884 Alyssa Lane - A beautifully designed, well-maintained, ready to move in dream home offering 5 bedrooms and 3.5 baths with thoughtful spaces for both everyday living and entertainment. Step into an open foyer, the heart of this magnificent home--an inviting family room, with hardwood floors throughout the home, centered around a cozy fireplace, large wall-mounted TVs for relaxing evenings and entertainment. The gourmet kitchen is a chef's dream, featuring premium appliances, elegant countertops, and plethora of custom designed built in cabinet space. Whether you are preparing weeknight dinners or hosting gatherings, the adjoining dining room area makes mealtime effortless and most enjoyable, with a Baby grand piano, nearby for music. The home features a large, well designed study, coupled with hand designed, built in cabinets and bookcases, along with recess lighting. The home is designed with a built in gym area, as well as a built-in bar, playroom, and lots more, allowing you to adapt the home to your lifestyle. Upstairs is spacious and features a large, master suite complete with large walk-in closets, siting room, and a luxurious ensuite bath featuring a large soak tub. There is lots of living space that provides plenty of room for visiting family and friends, and guest alike. Additionally, the home includes a large, fenced backyard, and a covered portico, designed for comfort and entertainment, coupled with an out door kitchen, fireplace, and walkout basement.This is home is move in ready and price to sell. The furniture, wall-mounted pictures, etc., are for sale and prices are negotiable! Schedule your appointment today!
©2026 Bright MLS, All Rights Reserved. IDX information is provided exclusively for consumers' personal, non-commercial use and may not be used for any purpose other than to identify prospective properties consumers may be interested in purchasing. Some properties which appear for sale may no longer be available because they are for instance, under contract, sold, or are no longer being offered for sale. Information is deemed reliable but is not guaranteed accurate by the MLS or The Schiff Home Team | eXp Realty LLC. Some real estate firms do not participate in IDX and their listings do not appear on this website. Some properties listed with participating firms do not appear on this website at the request of the seller. Data last updated: 2026-10-10T23:52:46.493.