






Description
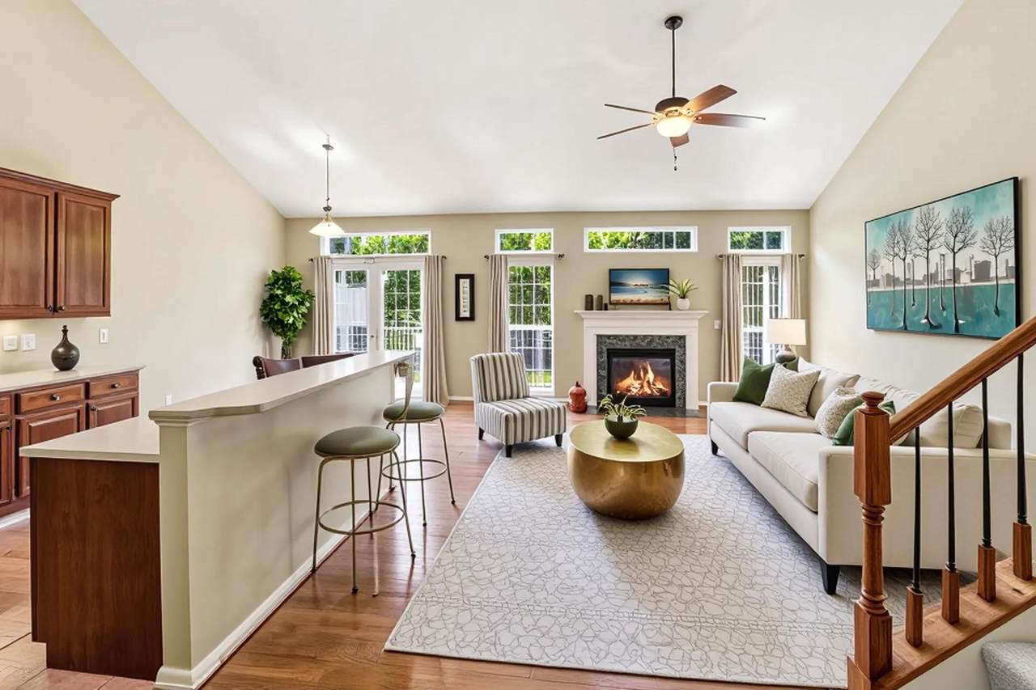
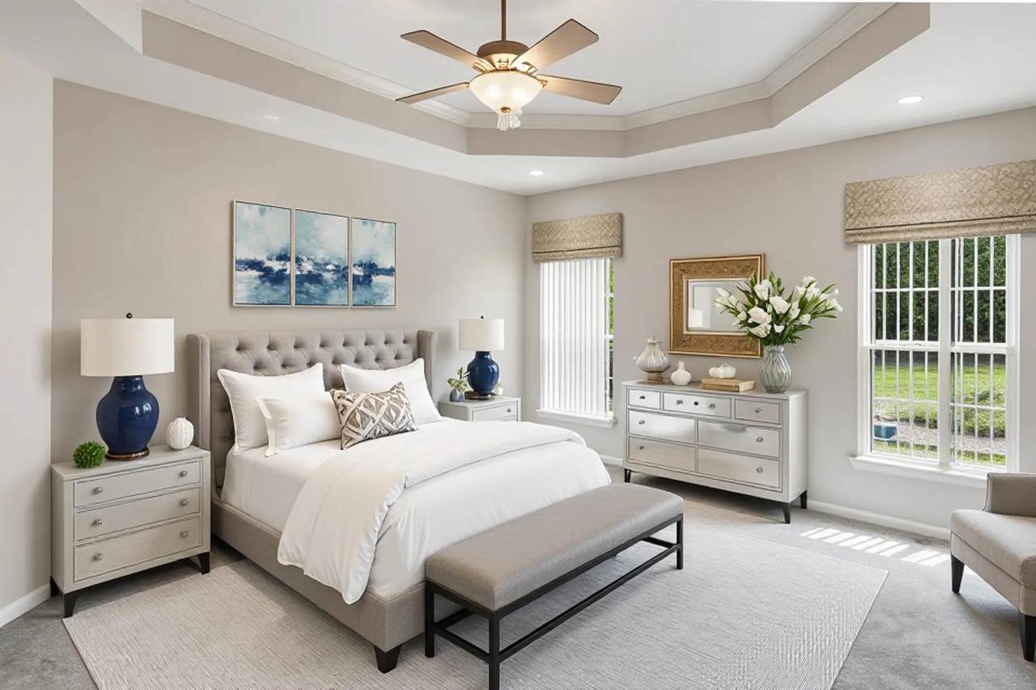
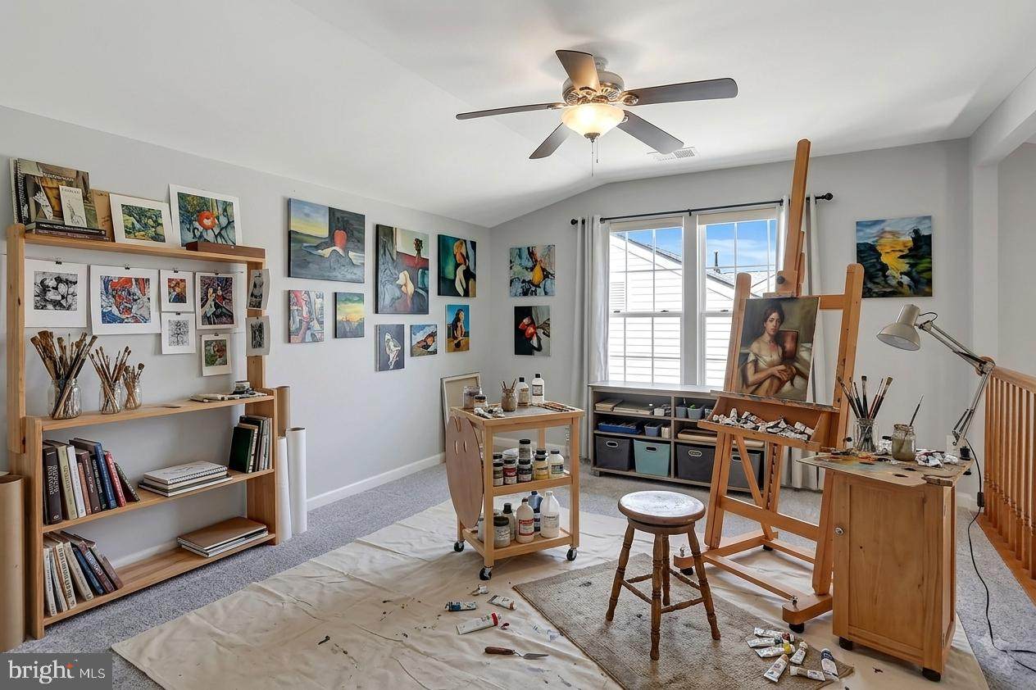
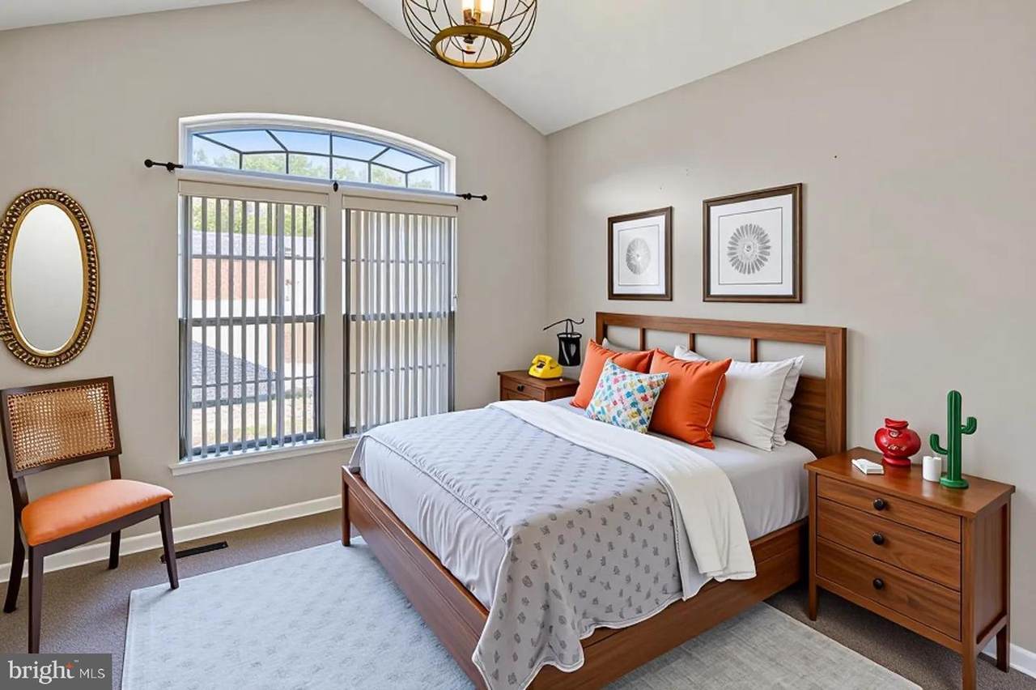
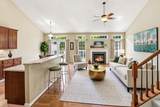
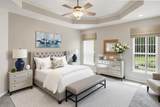
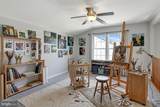
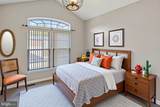
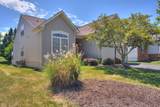
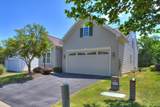
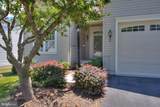
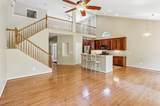
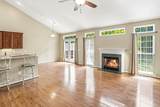
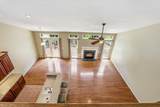
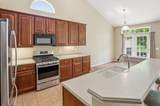
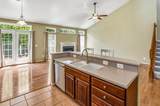
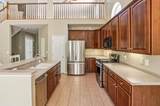
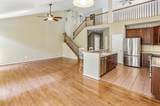
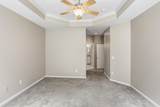
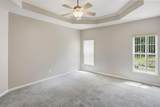
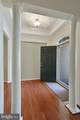
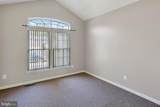
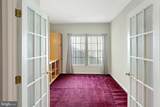
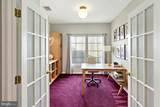
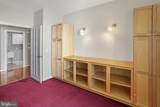
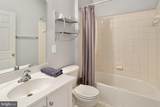
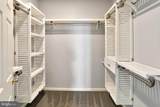
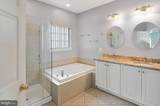
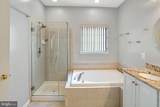
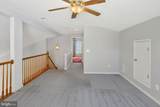
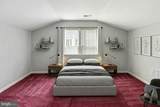
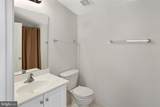
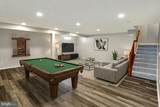
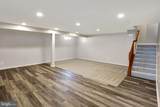
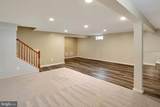
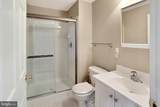
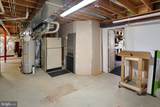
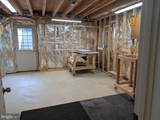
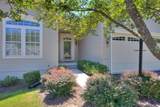
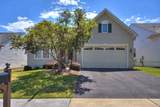
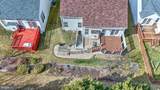
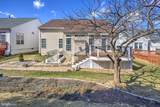
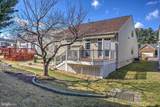
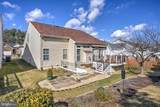
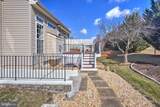
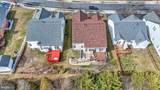
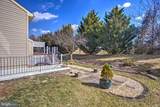
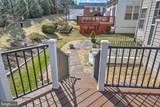
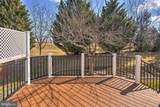
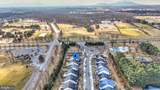
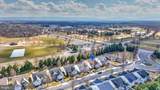
Priced $10k below the Frederick County assessment! Recent price improvement motivated sellers! Discover the charm of this ranch-style home nestled in the desirable Dogwood Village. Built in 2006, this spacious 3-bedroom, 4-bathroom residence boasts an impressive 3,006 sq. ft. of thoughtfully designed living space with additional 857 unfinished space for a workshop and storage in the lower level. Hardwood floors span the hallway, dining, and living areas of this open-concept home, adjoining a tiled kitchen under dramatic, vaulted ceilings. The kitchen features Corian counter tops, an island, a GE stainless gas range (2021), a GE stainless dishwasher (2022), GE stainless refrigerator (2022) and a built-in microwave, making meal prep a delight. Retreat to the main-level primary suite with a tray ceiling, custom closet and an updated bathroom featuring an adult-height double vanity, new mirrors, new lighting, and a new seamless glass walk-in shower. Enjoy the warmth of the gas fireplace in the living room, or relax on the private deck overlooking the extensively landscaped backyard and Sherando Park where you'll have a front-row seat to the July 4th fireworks! Additional highlights include recessed lighting, ceiling fans, and convenient main-floor laundry. Outside, the property features attractive landscaping, an attached two-car garage (door replaced 2021), and an asphalt driveway providing ample parking. The community offers easy access to local parks, enhancing your outdoor lifestyle, and is conveniently located near schools and essential public services. Check out these additional updates & improvements! Removable custom cabinetry in the den/office. Newer carpet in the primary bedroom (2018), loft (2022), and office (2024). Luxury vinyl flooring (grey) in the basement (2022). Trex Deck and SunSetter Awning (2021). HVAC (May 2022). Roof (April 2024). Experience the perfect blend of comfort and community in this beautiful home, where every detail has been crafted for your enjoyment. Don't miss the opportunity to make this gem your own!
-
3BEDS
-
0.14ACRES
-
4BATHS
-
01/2 BATHS
-
3,006SQFT
-
$165$/SQFT
Description
Priced $10k below the Frederick County assessment! Recent price improvement motivated sellers! Discover the charm of this ranch-style home nestled in the desirable Dogwood Village. Built in 2006, this spacious 3-bedroom, 4-bathroom residence boasts an impressive 3,006 sq. ft. of thoughtfully designed living space with additional 857 unfinished space for a workshop and storage in the lower level. Hardwood floors span the hallway, dining, and living areas of this open-concept home, adjoining a tiled kitchen under dramatic, vaulted ceilings. The kitchen features Corian counter tops, an island, a GE stainless gas range (2021), a GE stainless dishwasher (2022), GE stainless refrigerator (2022) and a built-in microwave, making meal prep a delight. Retreat to the main-level primary suite with a tray ceiling, custom closet and an updated bathroom featuring an adult-height double vanity, new mirrors, new lighting, and a new seamless glass walk-in shower. Enjoy the warmth of the gas fireplace in the living room, or relax on the private deck overlooking the extensively landscaped backyard and Sherando Park where you'll have a front-row seat to the July 4th fireworks! Additional highlights include recessed lighting, ceiling fans, and convenient main-floor laundry. Outside, the property features attractive landscaping, an attached two-car garage (door replaced 2021), and an asphalt driveway providing ample parking. The community offers easy access to local parks, enhancing your outdoor lifestyle, and is conveniently located near schools and essential public services. Check out these additional updates & improvements! Removable custom cabinetry in the den/office. Newer carpet in the primary bedroom (2018), loft (2022), and office (2024). Luxury vinyl flooring (grey) in the basement (2022). Trex Deck and SunSetter Awning (2021). HVAC (May 2022). Roof (April 2024). Experience the perfect blend of comfort and community in this beautiful home, where every detail has been crafted for your enjoyment. Don't miss the opportunity to make this gem your own!
©2026 Bright MLS, All Rights Reserved. IDX information is provided exclusively for consumers' personal, non-commercial use and may not be used for any purpose other than to identify prospective properties consumers may be interested in purchasing. Some properties which appear for sale may no longer be available because they are for instance, under contract, sold, or are no longer being offered for sale. Information is deemed reliable but is not guaranteed accurate by the MLS or The Schiff Home Team | eXp Realty LLC. Some real estate firms do not participate in IDX and their listings do not appear on this website. Some properties listed with participating firms do not appear on this website at the request of the seller. Data last updated: 2026-10-12T10:55:10.353.