











Description
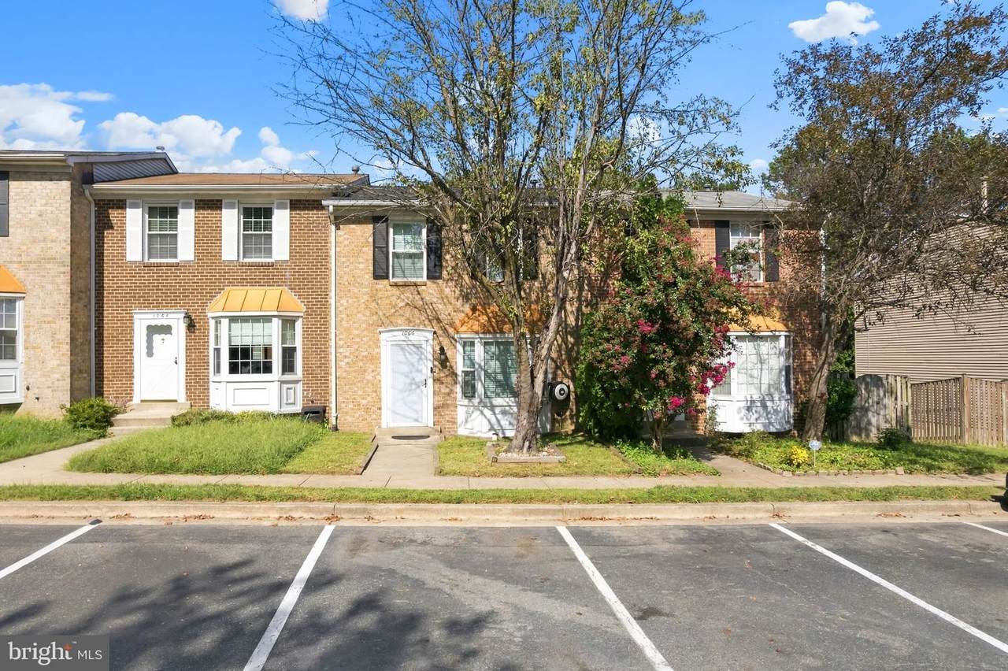
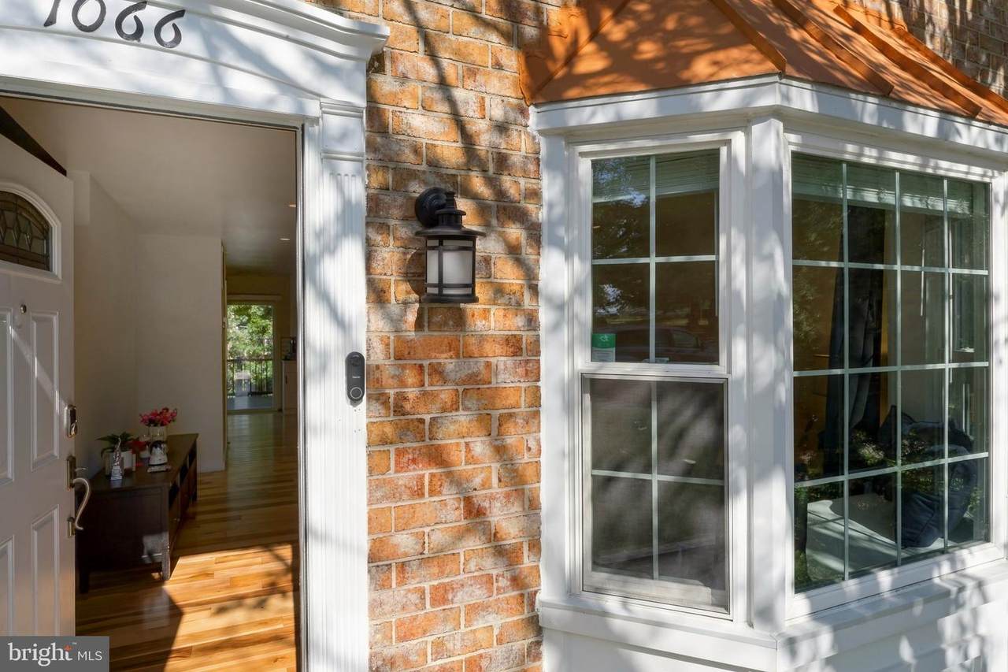
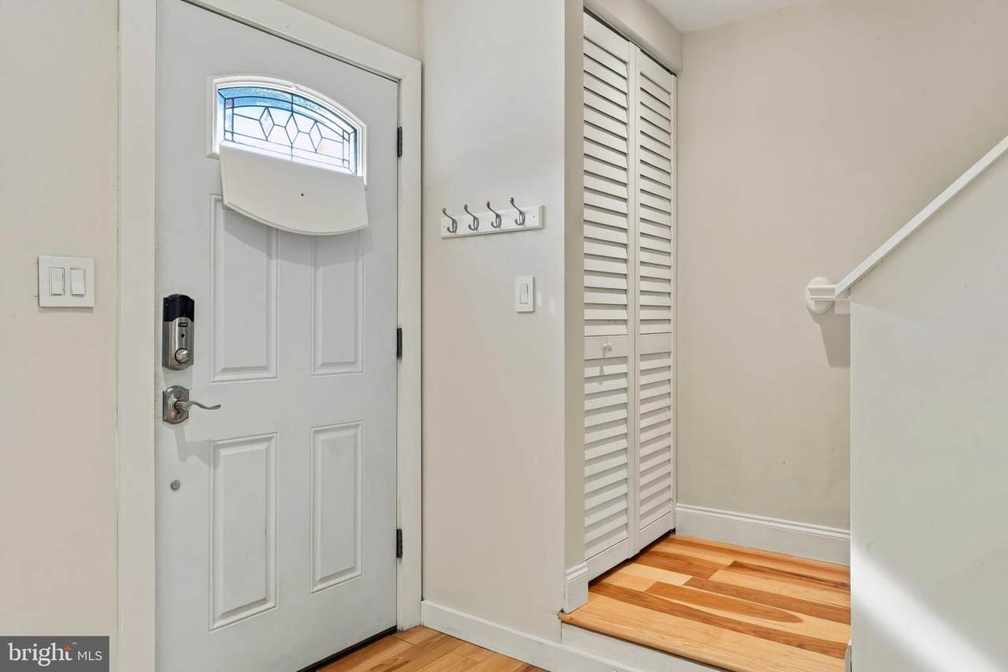
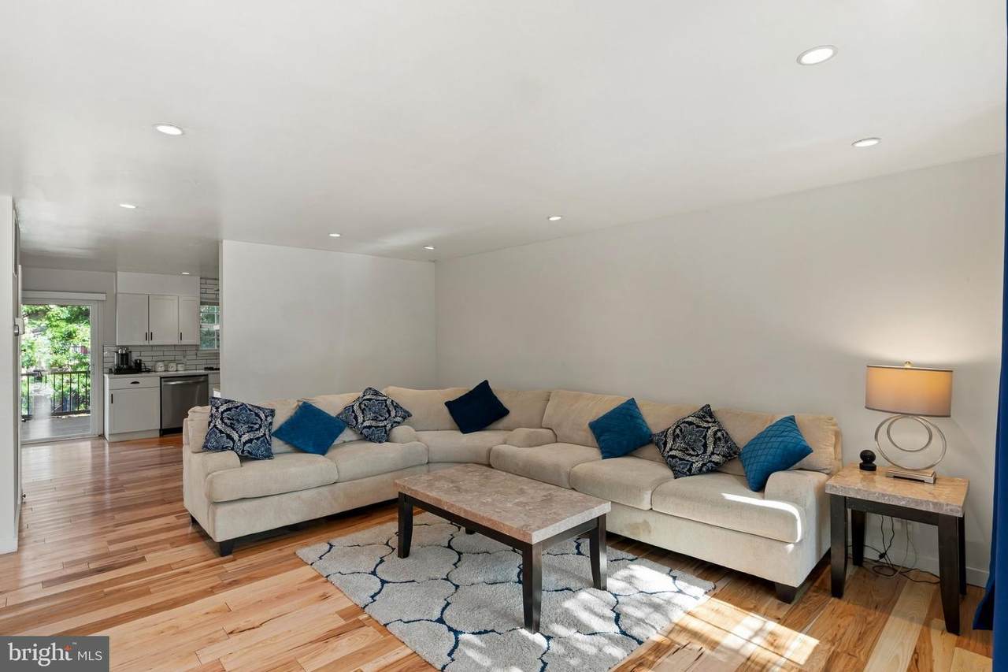
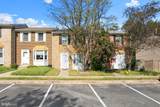
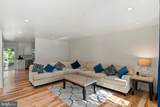
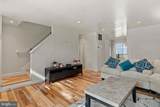
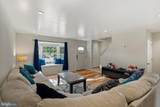
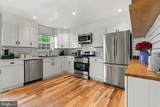
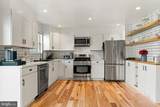
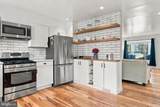
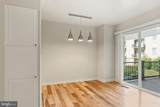
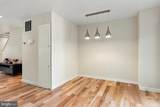
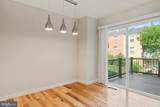
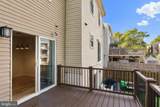
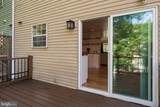
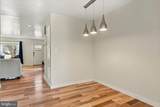
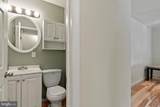
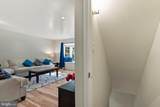
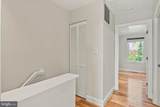
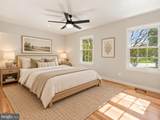
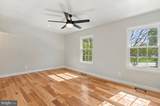
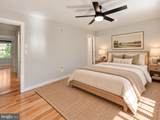
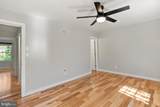
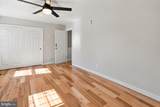
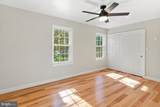
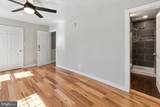
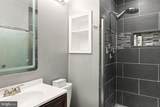
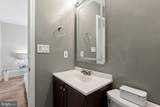
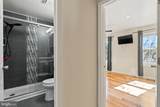
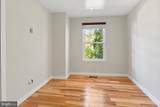
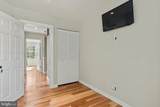
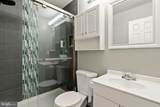
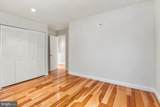
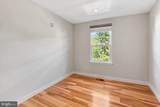
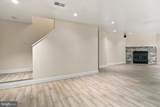
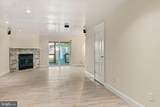
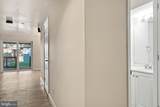
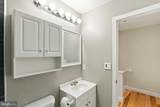
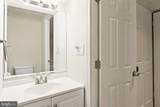
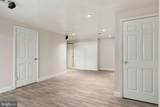
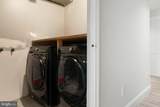
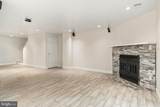
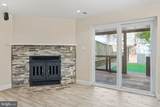
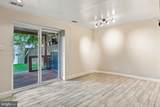
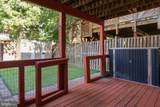
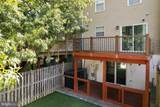
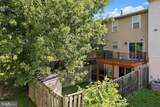
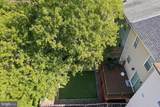
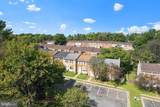
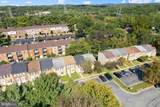
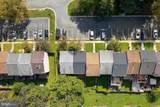
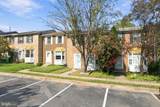
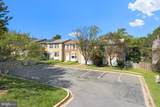
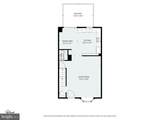
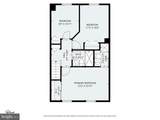
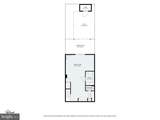
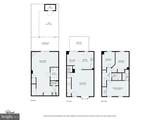
Eligible first-time homebuyers may qualify for up to $40,000 in down payment and closing cost assistance through the City of Gaithersburg Down Payment Assistance Program. Beautifully updated and move-in ready, 1066 Travis Lane offers three finished levels, LVP flooring...no carpet, and an impressive outdoor space designed for both relaxing and entertaining.The main level features hardwood flooring and a bright, updated living space that flows into the renovated kitchen with crisp white cabinetry, quartz countertops, stainless steel appliances, and a sliding glass door leading to the deck. The kitchen and living room were beautifully refreshed in 2024, while the main deck was updated in 2025.Upstairs, you’ll find three bedrooms with updated flooring, doors, and closets, including a spacious primary suite with its own updated full bath. A second updated full bathroom serves the additional bedrooms.The finished walk-out lower level provides even more flexible living space and features tile flooring, a fireplace, half bath, surround sound speakers, laundry area, and a sliding glass door leading directly to the fully fenced backyard.The outdoor space is a true highlight, featuring low-maintenance turf and a deck area, and plenty of room to entertain, unwind, or enjoy time outdoors.Additional improvements include a new roof and bay window in 2023 and water heater in 2020. Two assigned parking spaces plus visitor parking add everyday convenience.Thoughtfully updated inside and out, this Gaithersburg home offers the space, finishes, and outdoor living buyers are looking for—all ready to enjoy from day one.
-
3BEDS
-
0.07ACRES
-
2BATHS
-
21/2 BATHS
-
1,920SQFT
-
$224$/SQFT
Description
Eligible first-time homebuyers may qualify for up to $40,000 in down payment and closing cost assistance through the City of Gaithersburg Down Payment Assistance Program. Beautifully updated and move-in ready, 1066 Travis Lane offers three finished levels, LVP flooring...no carpet, and an impressive outdoor space designed for both relaxing and entertaining.The main level features hardwood flooring and a bright, updated living space that flows into the renovated kitchen with crisp white cabinetry, quartz countertops, stainless steel appliances, and a sliding glass door leading to the deck. The kitchen and living room were beautifully refreshed in 2024, while the main deck was updated in 2025.Upstairs, you’ll find three bedrooms with updated flooring, doors, and closets, including a spacious primary suite with its own updated full bath. A second updated full bathroom serves the additional bedrooms.The finished walk-out lower level provides even more flexible living space and features tile flooring, a fireplace, half bath, surround sound speakers, laundry area, and a sliding glass door leading directly to the fully fenced backyard.The outdoor space is a true highlight, featuring low-maintenance turf and a deck area, and plenty of room to entertain, unwind, or enjoy time outdoors.Additional improvements include a new roof and bay window in 2023 and water heater in 2020. Two assigned parking spaces plus visitor parking add everyday convenience.Thoughtfully updated inside and out, this Gaithersburg home offers the space, finishes, and outdoor living buyers are looking for—all ready to enjoy from day one.
©2026 Bright MLS, All Rights Reserved. IDX information is provided exclusively for consumers' personal, non-commercial use and may not be used for any purpose other than to identify prospective properties consumers may be interested in purchasing. Some properties which appear for sale may no longer be available because they are for instance, under contract, sold, or are no longer being offered for sale. Information is deemed reliable but is not guaranteed accurate by the MLS or The Schiff Home Team | eXp Realty LLC. Some real estate firms do not participate in IDX and their listings do not appear on this website. Some properties listed with participating firms do not appear on this website at the request of the seller. Data last updated: 2026-11-12T11:56:07.177.