


Description
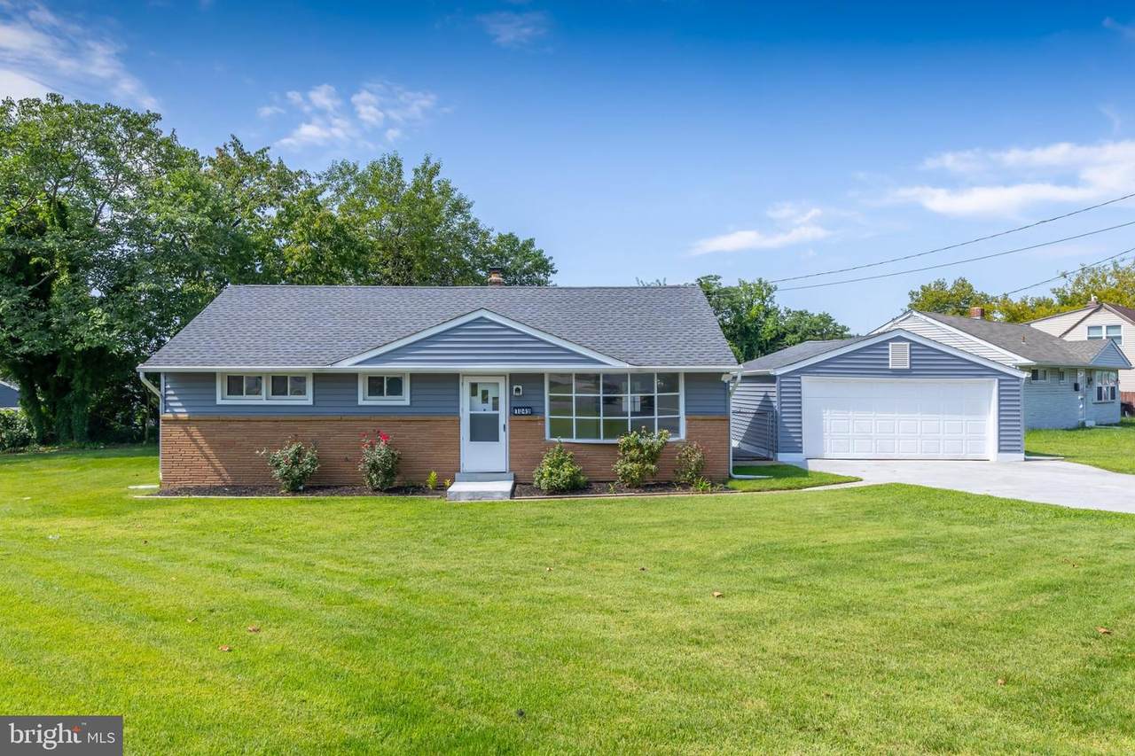
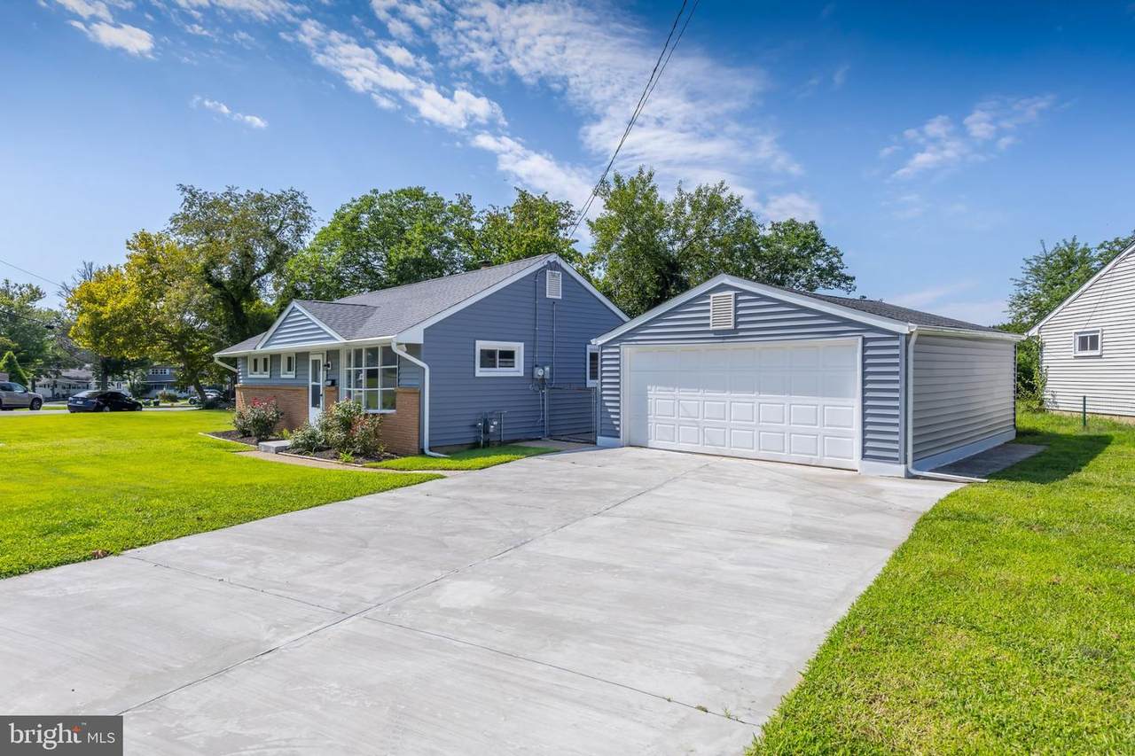
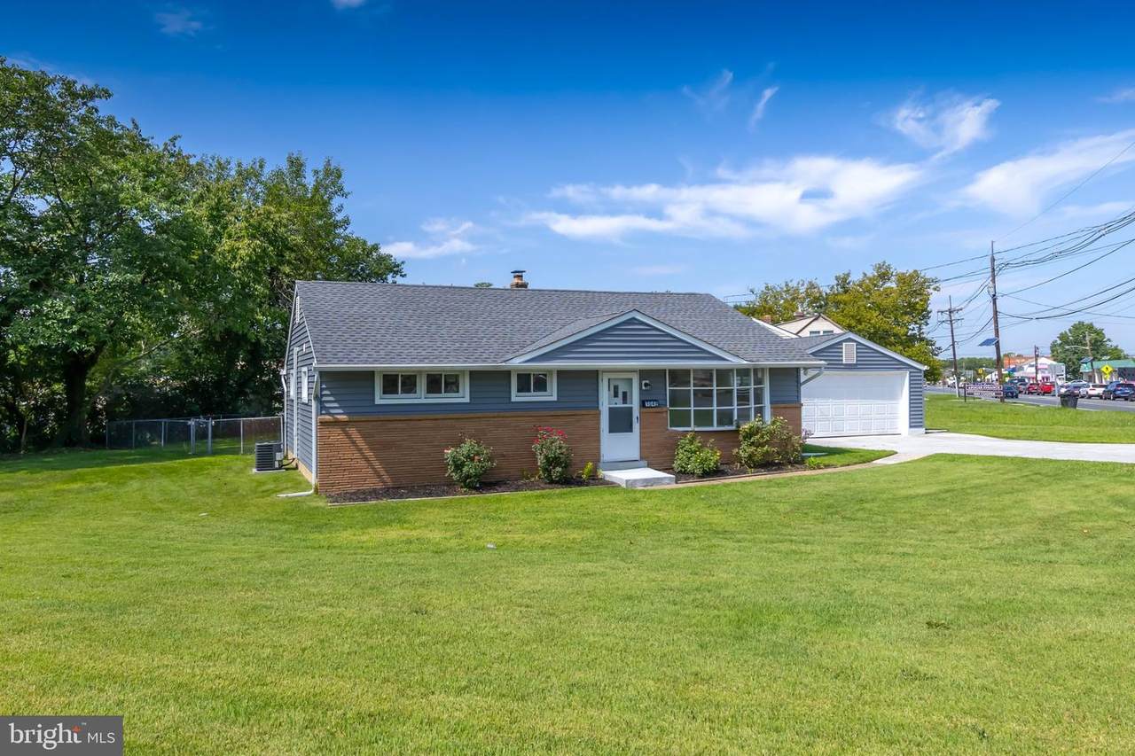
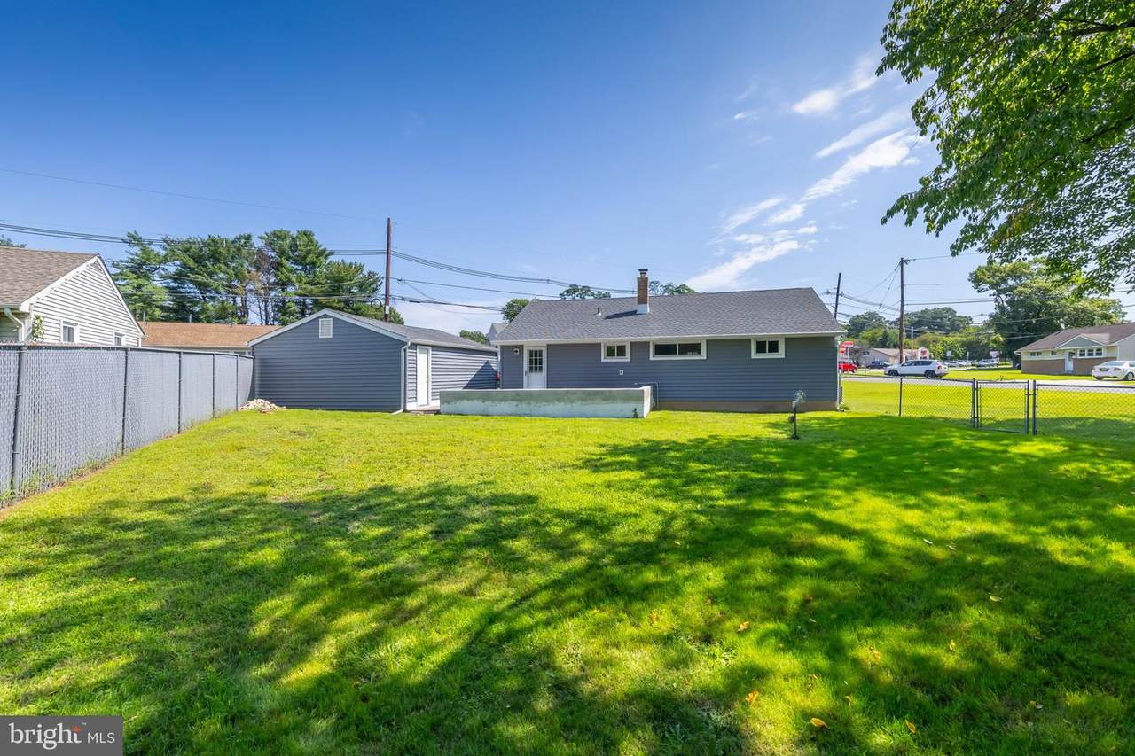
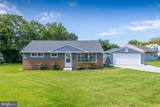
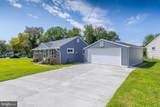
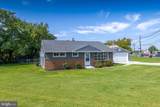
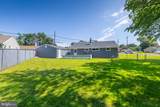
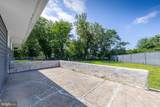
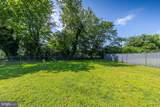
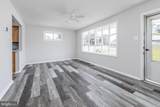
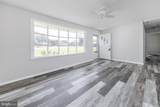
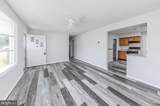
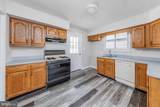
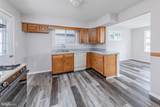
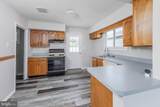
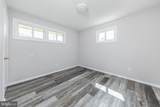
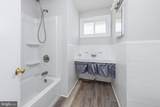
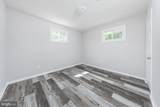
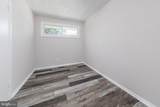
In charming Cooper Village, this beautifully updated ranch-style home offers a perfect blend of modern luxury and timeless comfort. This residence has been thoughtfully updated with roof, siding, gutters/guards, windows, flooring, HVAC and hot water heater to ensure a fresh and inviting atmosphere throughout. Step inside to discover a warm and welcoming interior, featuring elegant laminate plank flooring that flows seamlessly from room to room. The spacious living area is enhanced by a ceiling fan in the living room, providing a gentle breeze and a cozy ambiance with original bay window for relaxation or entertaining. The heart of the home is undoubtedly the eat-in kitchen, where culinary dreams come to life. Equipped with a built-in range and a sleek dishwasher, this kitchen is designed for both functionality and style, making meal preparation a delight. This home boasts three well-appointed bedrooms, each offering a serene retreat for rest and rejuvenation. The full bathroom has been meticulously maintained, providing a tranquil space to unwind after a long day. A renewed attic adds valuable storage space, ensuring that your living areas remain clutter-free and organized. The exterior of the property is equally impressive, featuring a classic brick front and durable vinyl siding that enhances curb appeal while requiring minimal maintenance. The detached garage, with space for two vehicles, offers convenience and security, while additional driveway and off-street parking ensures ample room for guests. Enjoy the exclusive lifestyle that comes with living in Cooper Village, where community charm meets modern convenience. This home is not just a place to live; it's a sanctuary that invites you to create lasting memories. Whether you're hosting gatherings with friends or enjoying quiet evenings at home, this property provides the perfect backdrop for every occasion. With its prime location and luxurious updates, this residence is a rare find that combines comfort, style, and practicality. Experience the joy of homeownership in a space that truly feels like home. Don't miss the opportunity to make this exquisite property your own.
-
3BEDS
-
0.28ACRES
-
1BATHS
-
01/2 BATHS
-
936SQFT
-
$347$/SQFT
Description
In charming Cooper Village, this beautifully updated ranch-style home offers a perfect blend of modern luxury and timeless comfort. This residence has been thoughtfully updated with roof, siding, gutters/guards, windows, flooring, HVAC and hot water heater to ensure a fresh and inviting atmosphere throughout. Step inside to discover a warm and welcoming interior, featuring elegant laminate plank flooring that flows seamlessly from room to room. The spacious living area is enhanced by a ceiling fan in the living room, providing a gentle breeze and a cozy ambiance with original bay window for relaxation or entertaining. The heart of the home is undoubtedly the eat-in kitchen, where culinary dreams come to life. Equipped with a built-in range and a sleek dishwasher, this kitchen is designed for both functionality and style, making meal preparation a delight. This home boasts three well-appointed bedrooms, each offering a serene retreat for rest and rejuvenation. The full bathroom has been meticulously maintained, providing a tranquil space to unwind after a long day. A renewed attic adds valuable storage space, ensuring that your living areas remain clutter-free and organized. The exterior of the property is equally impressive, featuring a classic brick front and durable vinyl siding that enhances curb appeal while requiring minimal maintenance. The detached garage, with space for two vehicles, offers convenience and security, while additional driveway and off-street parking ensures ample room for guests. Enjoy the exclusive lifestyle that comes with living in Cooper Village, where community charm meets modern convenience. This home is not just a place to live; it's a sanctuary that invites you to create lasting memories. Whether you're hosting gatherings with friends or enjoying quiet evenings at home, this property provides the perfect backdrop for every occasion. With its prime location and luxurious updates, this residence is a rare find that combines comfort, style, and practicality. Experience the joy of homeownership in a space that truly feels like home. Don't miss the opportunity to make this exquisite property your own.
©2026 Bright MLS, All Rights Reserved. IDX information is provided exclusively for consumers' personal, non-commercial use and may not be used for any purpose other than to identify prospective properties consumers may be interested in purchasing. Some properties which appear for sale may no longer be available because they are for instance, under contract, sold, or are no longer being offered for sale. Information is deemed reliable but is not guaranteed accurate by the MLS or The Schiff Home Team | eXp Realty LLC. Some real estate firms do not participate in IDX and their listings do not appear on this website. Some properties listed with participating firms do not appear on this website at the request of the seller. Data last updated: 2026-10-11T21:53:39.077.