
Skip To Content

104 Red Oak Drive

DOVER, DE 19904
  • $455,000
  • STATUS: Active
  • ON SITE: 127 Days
  • ID#: DEKT2047778
$455,000
  • 4
    BEDS
  • 0.27
    ACRES
  • 2
    BATHS
  • 1
    1/2 BATHS
  • 2,897
    SQFT
  • $157
    $/SQFT
Neighborhood:
Type:
Single-Family Home
Built:
1989
County:

School Information

High School:
School District:

Description

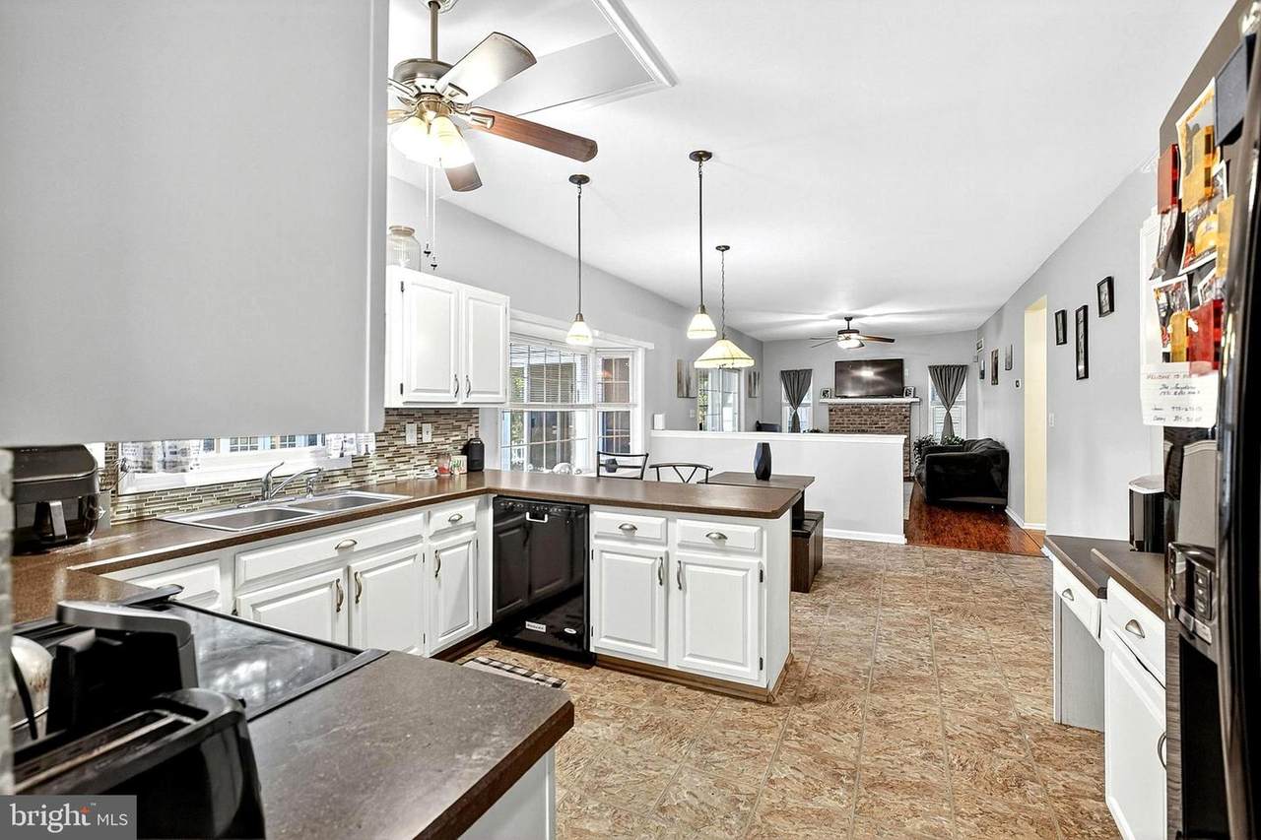
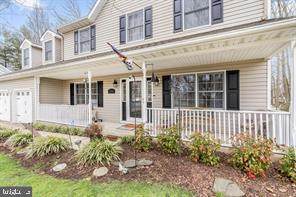
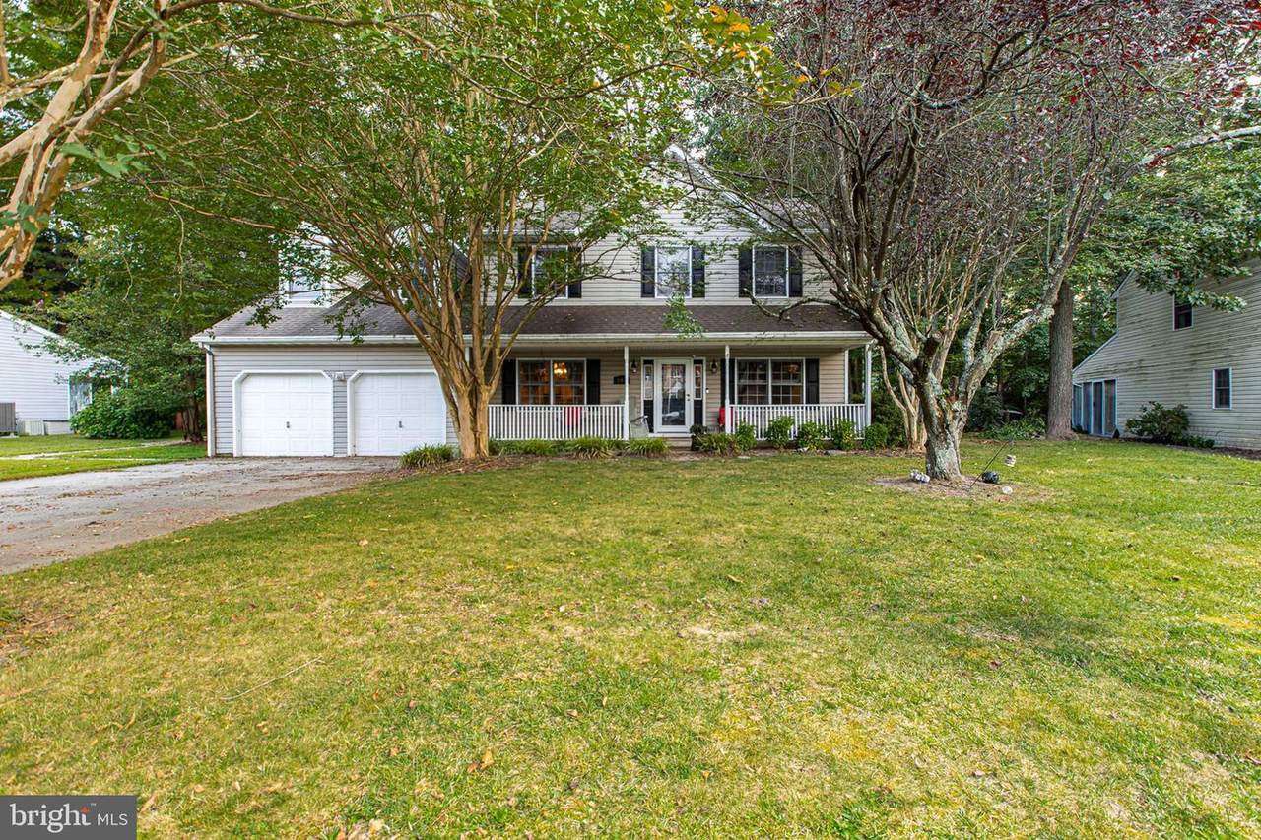
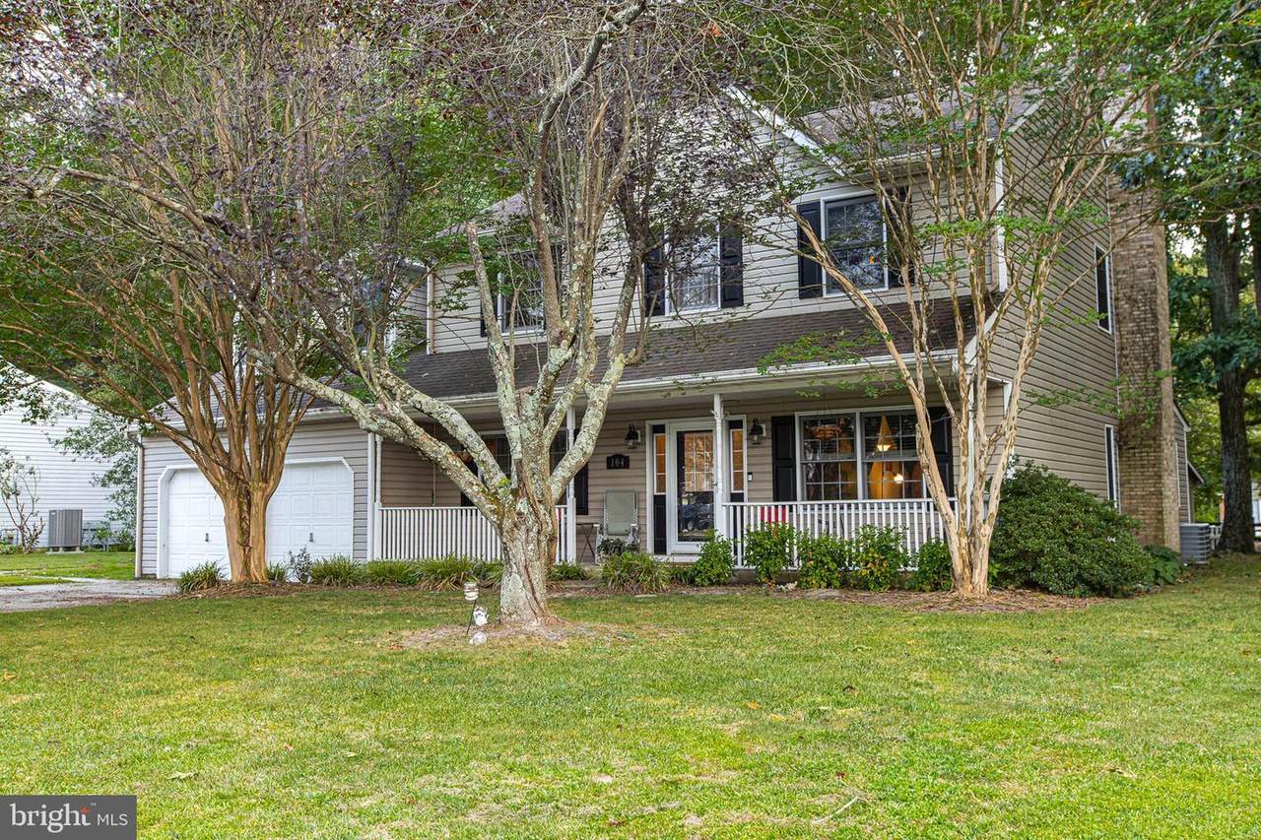
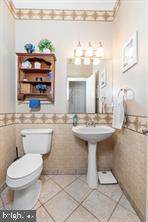
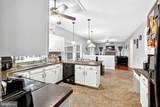
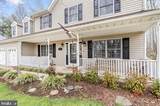
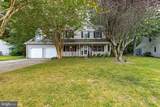
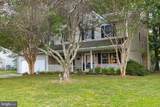
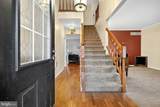
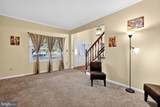
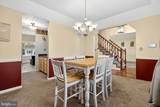
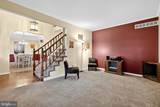
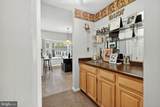
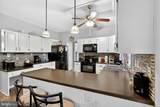
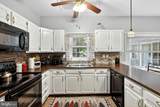
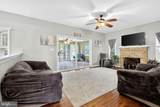
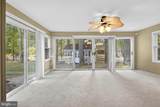
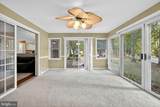
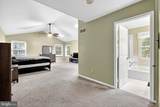
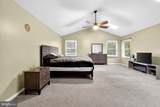
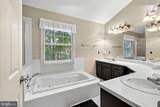
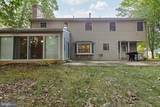
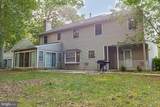
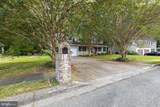
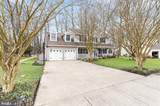
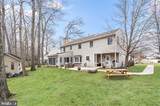
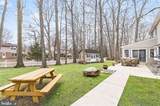
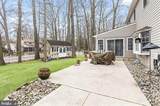
Beautiful setting for this four bedroom colonial in the small, tranquil community of Hidden Oaks.This convenient location is close to shopping, schools and entertainment. A large front porch greets you surrounded by beautiful landscaping. Enter the foyer with the dining room and living room on either side of oak flooring that leads you to the oversized kitchen with a bay window that lets in a lot of light and a great view of the rear yard. The kitchen is open to the family room that has a wood burning fireplace. There is also a half bath. Sliders lead you to the all-season sunroom that has access to the yard. There is a "wet" bar in the dining room with ample storage for entertaining. Adjacent to the kitchen is the laundry room with a large "slop" sink and access to the garage and access to a covered outside area which is perfect for grilling. Upstairs there are four bedrooms with the primary bedroom large enough for a sitting area and his and her closets in addition to a full bathroom. There are three additional bedrooms and full bath on this level. Step outside and enjoy the patio area which is perfect for entertaining and enjoying the outdoors. Schedule a showing today so that you do not miss the opportunity to make this beautiful home yours! Motivated sellers! Conveniently Located to Great Shopping, Wonderful Dining, Schools, Playgrounds, Golf Couses, Entertainment, and Medical Facilities! Set a showing today!!! Seller Concessions Available!

Monthly Payment Calculator


©2026 Bright MLS, All Rights Reserved. IDX information is provided exclusively for consumers' personal, non-commercial use and may not be used for any purpose other than to identify prospective properties consumers may be interested in purchasing. Some properties which appear for sale may no longer be available because they are for instance, under contract, sold, or are no longer being offered for sale. Information is deemed reliable but is not guaranteed accurate by the MLS or The Schiff Home Team | eXp Realty LLC. Some real estate firms do not participate in IDX and their listings do not appear on this website. Some properties listed with participating firms do not appear on this website at the request of the seller. Data last updated: 2026-10-10T23:52:46.493.
www.baltimorehousehunters.com/homes/177335451
Print Image

104 Red Oak Drive DOVER, DE 19904

  • Price: $455,000
  • Status: Active
  • On Site: 127 Days
  • ID#: DEKT2047778
4
Beds
2
Baths
1
½ Baths
0.27
Acres
2,897
SQFT
$157
$/SQFT
1989
Built
Neighborhood:
Hidden Oaks
County:
Kent
Area:
Smyrna (30801)
High School:
Dover
School District:
Capital
Property Description
Beautiful setting for this four bedroom colonial in the small, tranquil community of Hidden Oaks.This convenient location is close to shopping, schools and entertainment. A large front porch greets you surrounded by beautiful landscaping. Enter the foyer with the dining room and living room on either side of oak flooring that leads you to the oversized kitchen with a bay window that lets in a lot of light and a great view of the rear yard. The kitchen is open to the family room that has a wood burning fireplace. There is also a half bath. Sliders lead you to the all-season sunroom that has access to the yard. There is a "wet" bar in the dining room with ample storage for entertaining. Adjacent to the kitchen is the laundry room with a large "slop" sink and access to the garage and access to a covered outside area which is perfect for grilling. Upstairs there are four bedrooms with the primary bedroom large enough for a sitting area and his and her closets in addition to a full bathroom. There are three additional bedrooms and full bath on this level. Step outside and enjoy the patio area which is perfect for entertaining and enjoying the outdoors. Schedule a showing today so that you do not miss the opportunity to make this beautiful home yours! Motivated sellers! Conveniently Located to Great Shopping, Wonderful Dining, Schools, Playgrounds, Golf Couses, Entertainment, and Medical Facilities! Set a showing today!!! Seller Concessions Available!
Exterior Features

Architectural Style ContemporaryColonialTraditional Construction Materials Blown-In InsulationBrick FrontCopper PlumbingCPVC/PVCFrameMixed Plumbing Door Features Sliding GlassSix Panel Exterior Features Chimney Cap(s)Exterior LightingFlood LightsOutbuilding(s)Private BeachSidewalksStreet Lights Fencing PartiallyRearVinyl Garage Spaces 2.00 Garage Type Additional Storage AreaGarage - Front EntryGarage Door OpenerInside AccessOversized Garage YN Yes Location Type Corner Lot/Unit Lot Features Backs to TreesCornerFront YardIrregularLandscapingLevelPrivatePremiumRear YardSideYard(s)Trees/WoodedOtherUnrestrictedYear Round Access Other Structures Shed Parking Features Concrete DrivewayLighted ParkingPaved DrivewayPrivate Parking Types Attached GarageDriveway Patio And Porch Features Patio(s)Porch(es) Pool No Pool Road Responsibility Boro/TownshipPublic Road Surface Type ApprovedPavedConcrete Roof Architectural ShingleShingle View Garden/LawnPanoramicStreetTrees/Woods Water Access YN No Water View YN No Waterfront YN No

Interior Features

Above Grade Fin SQFT 2897 Appliances Built-In MicrowaveDishwasherDisposalOven - Self CleaningRefrigeratorWasher Basement FullFully FinishedInterior Access Basement YN Yes Below Grade Finished Area 0 Below Grade Unfinished Area 0 Cooling Central A/C Fireplace Features Mantel(s) Fireplace YN Yes Fireplaces Total 1 Flooring CarpetCeramic TileHardwoodTile/BrickVinyl Heating 90% Forced AirForced Air Heating YN Yes Interior Features AtticBathroom - Soaking TubBathroom - Tub ShowerBathroom - Stall ShowerCeiling Fan(s)Crown MoldingsDining AreaEntry Level BedroomFamily Room Off KitchenFloor Plan - OpenFloor Plan - TraditionalFormal/Separate Dining RoomKitchen - GourmetKitchen - IslandPantry Laundry Type Main FloorDryer In UnitWasher In Unit Levels 2 Main Level Bedrooms 0 Pets Allowed No Pet Restrictions Security Features Exterior CamerasCarbon Monoxide Detector(s)Motion DetectorsSecurity SystemSmoke DetectorMain Entrance LockFire Detection System Spa YN No Upper Level1 Bedrooms 4 Walls Ceilings 9'+ CeilingsDry WallCathedral Ceilings

Property Features

Acceptable Financing CashConventionalFHAVA Accessibility Features None Association YN No Central Air YN Yes Condo YN No Cooling Fuel Electric Electric 200+ Amp Service Federal Flood Zone YN No Foundation Details Concrete Perimeter Heating Fuel Natural Gas Historic YN No Hot Water Electric Navigable Water YN N New Construction YN No Original MLSNumber 805012222304 Ownership Interest Fee Simple Pets Allowed YN Yes Sale Type Standard Senior Community YN No Sewer Public Sewer Structure Design Type Detached Tax Annual Amount 2294.00 Tax Lot 0200-000 Vacation Rental YN No Water Source Public Window Features Double PaneEnergy EfficientScreensVinyl Clad Zoning R10

Listing courtesy of EveryHome Realtors: .


©2026 Bright MLS, All Rights Reserved. IDX information is provided exclusively for consumers' personal, non-commercial use and may not be used for any purpose other than to identify prospective properties consumers may be interested in purchasing. Some properties which appear for sale may no longer be available because they are for instance, under contract, sold, or are no longer being offered for sale. Information is deemed reliable but is not guaranteed accurate by the MLS or The Schiff Home Team | eXp Realty LLC. Some real estate firms do not participate in IDX and their listings do not appear on this website. Some properties listed with participating firms do not appear on this website at the request of the seller. Data last updated: 2026-10-10T23:52:46.493.
 
https://bt-photos.global.ssl.fastly.net/brightmls/orig_boomver_2_805012222304-2.jpg https://bt-photos.global.ssl.fastly.net/brightmls/orig_boomver_2_805012222304-2.jpg https://bt-photos.global.ssl.fastly.net/brightmls/orig_boomver_2_805012222304-2.jpg
Logo
The Schiff Home Team | eXp Realty LLC
9505 Reisterstown Rd Ste 1S
Owings Mills MD, 21117