




Description
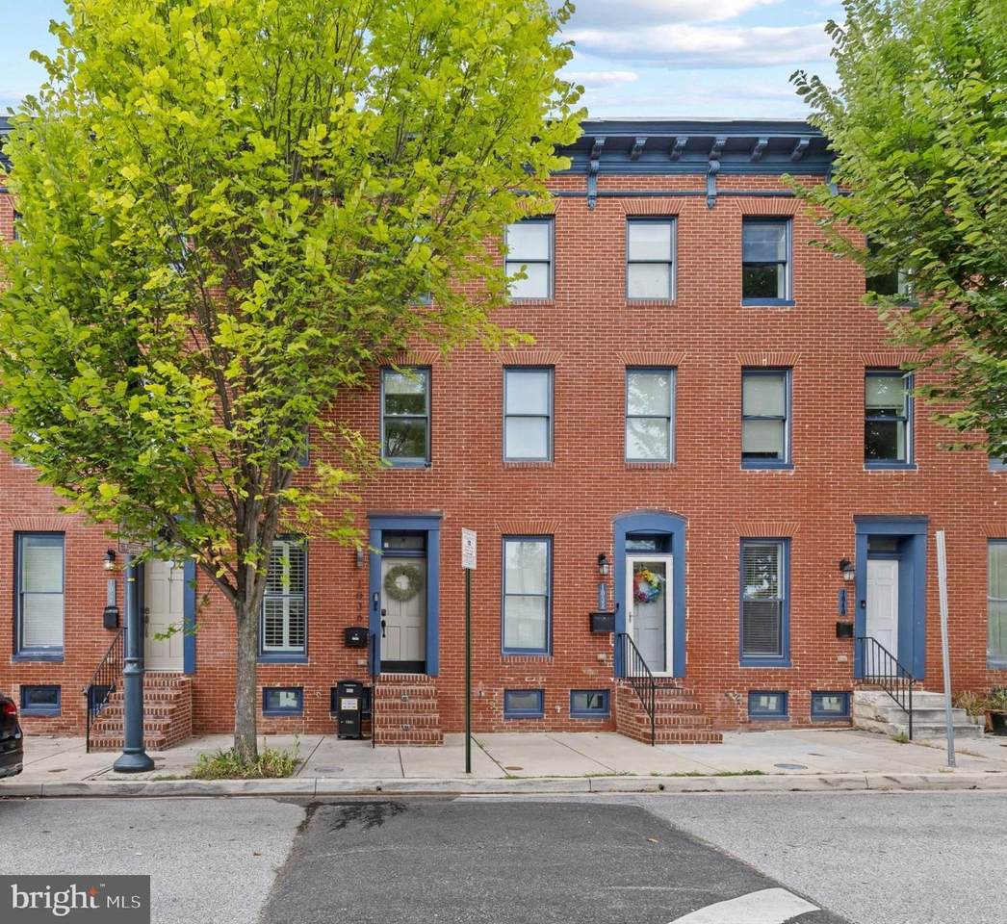
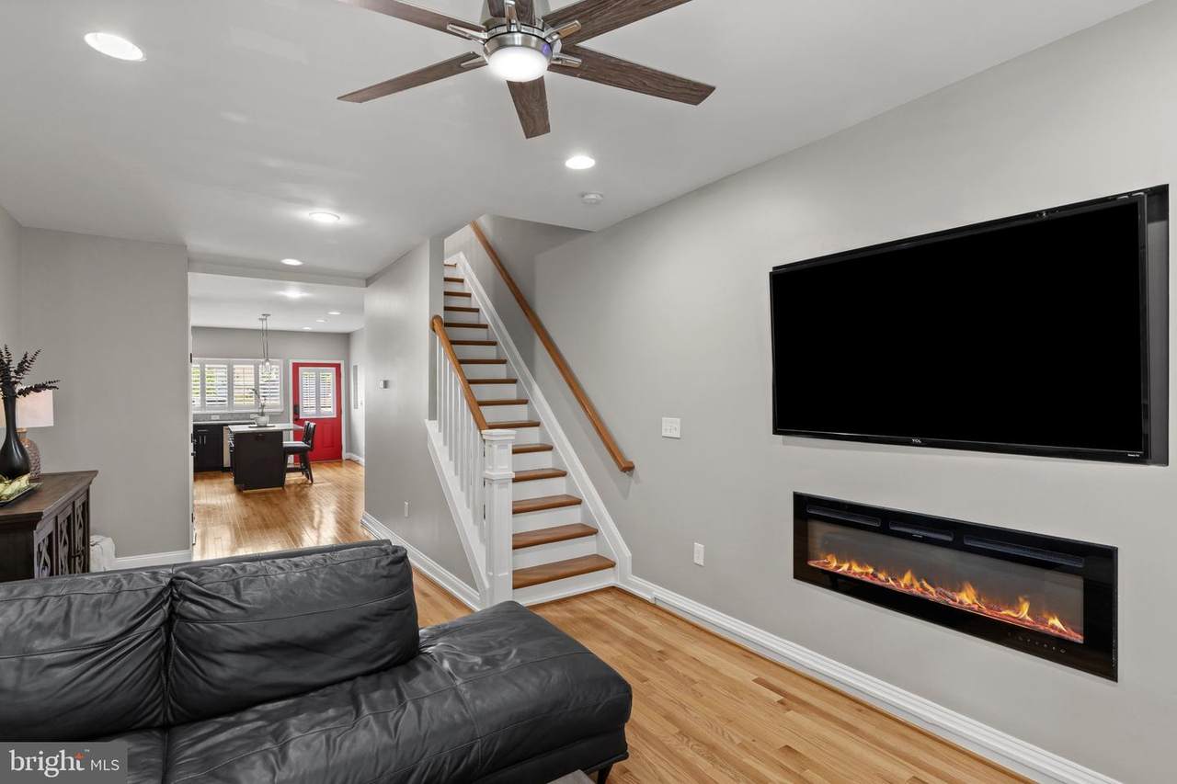
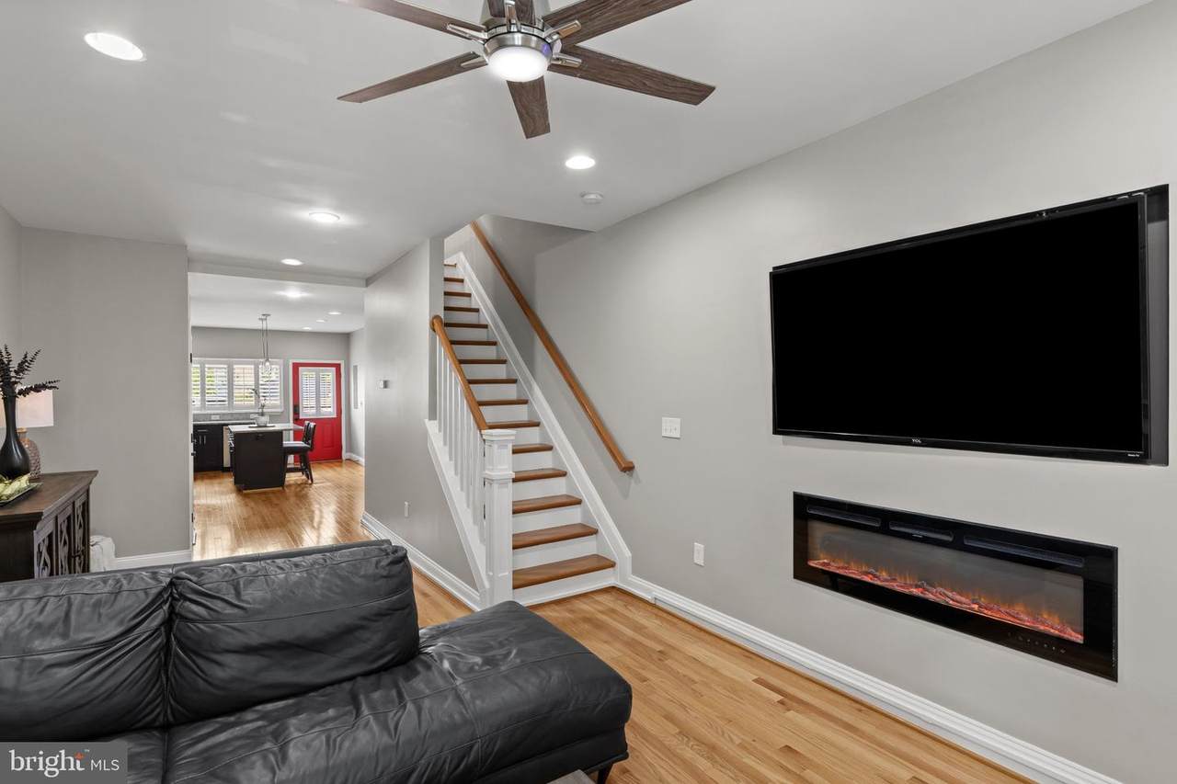
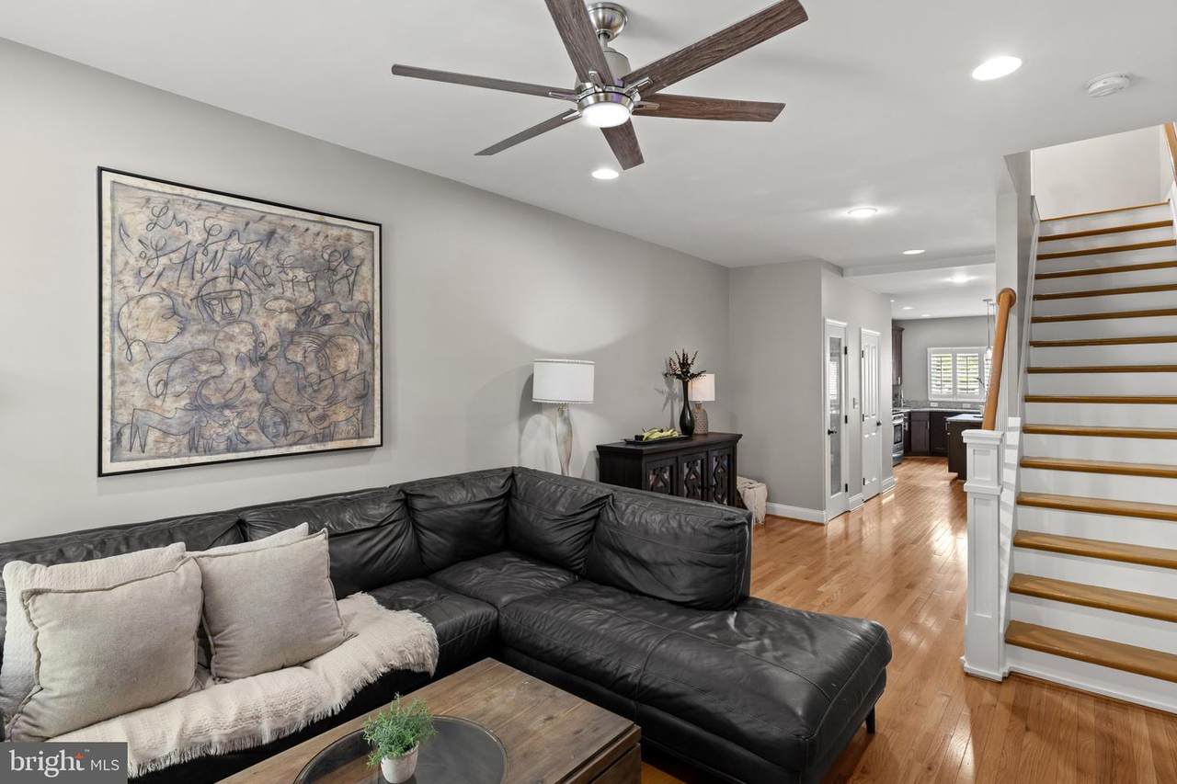
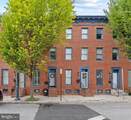
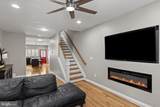
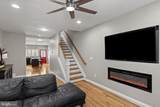
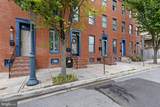
Property location qualifies for a loan program at 4.99%, which would save about $500/month compared to current market rates. Ask listing agent for details.Welcome to urban luxury in the heart of Eager Park! This modern, brick-front townhome (built in 2016) sits on a quiet, tree-lined street just steps from Johns Hopkins Hospital Main Campus. The main level boasts high ceilings, gleaming wood floors, and custom plantation shutters throughout the entire home that accent tall, light-drenching windows on every floor. Relax in the spacious living room featuring a sleek, wall-mounted fireplace, or cook in the gourmet kitchen equipped with granite countertops, stainless steel appliances, soft-close cabinetry, and a pantry. A convenient main-floor powder room completes this level.Upstairs, the second floor features two generous bedrooms, two full bathrooms, and a laundry closet with a stackable washer/dryer. The third floor offers a third full bathroom and a spacious bedroom, along with direct hallway access to a private double-decker roof deck—perfect for outdoor entertaining with city views.Enjoy parking ease with a rear-entry 1-car parking pad and a lower-level rear deck. The clean, unfinished basement provides incredible storage and houses newer mechanicals. Outfitted with custom plantation shutters on every single window, hardwood floors, oak steps, custom closets, a smart security camera system, front step solar lighting, and an energy-efficient footprint, this home puts you minutes from Canton, Fells Point, and major commuter routes.
-
3BEDS
-
0.02ACRES
-
3BATHS
-
11/2 BATHS
-
1,750SQFT
-
$194$/SQFT
Description
Property location qualifies for a loan program at 4.99%, which would save about $500/month compared to current market rates. Ask listing agent for details.Welcome to urban luxury in the heart of Eager Park! This modern, brick-front townhome (built in 2016) sits on a quiet, tree-lined street just steps from Johns Hopkins Hospital Main Campus. The main level boasts high ceilings, gleaming wood floors, and custom plantation shutters throughout the entire home that accent tall, light-drenching windows on every floor. Relax in the spacious living room featuring a sleek, wall-mounted fireplace, or cook in the gourmet kitchen equipped with granite countertops, stainless steel appliances, soft-close cabinetry, and a pantry. A convenient main-floor powder room completes this level.Upstairs, the second floor features two generous bedrooms, two full bathrooms, and a laundry closet with a stackable washer/dryer. The third floor offers a third full bathroom and a spacious bedroom, along with direct hallway access to a private double-decker roof deck—perfect for outdoor entertaining with city views.Enjoy parking ease with a rear-entry 1-car parking pad and a lower-level rear deck. The clean, unfinished basement provides incredible storage and houses newer mechanicals. Outfitted with custom plantation shutters on every single window, hardwood floors, oak steps, custom closets, a smart security camera system, front step solar lighting, and an energy-efficient footprint, this home puts you minutes from Canton, Fells Point, and major commuter routes.
©2026 Bright MLS, All Rights Reserved. IDX information is provided exclusively for consumers' personal, non-commercial use and may not be used for any purpose other than to identify prospective properties consumers may be interested in purchasing. Some properties which appear for sale may no longer be available because they are for instance, under contract, sold, or are no longer being offered for sale. Information is deemed reliable but is not guaranteed accurate by the MLS or The Schiff Home Team | eXp Realty LLC. Some real estate firms do not participate in IDX and their listings do not appear on this website. Some properties listed with participating firms do not appear on this website at the request of the seller. Data last updated: 2026-11-08T13:52:49.873.