Skip To Content

102 Edward Street

GEORGETOWN, DE 19947
  • $469,500
  • STATUS: Active
  • ON SITE: 131 Days
  • ID#: DESU2113404
UPDATED: 65 min ago
$469,500
  • 3
    BEDS
  • 0.33
    ACRES
  • 2
    BATHS
  • 1
    1/2 BATHS
  • 2,577
    SQFT
  • $182
    $/SQFT
Neighborhood:
Type:
Single-Family Home
Built:
1964
County:

School Information

Elementary School:
Middle School:
High School:
School District:

Description

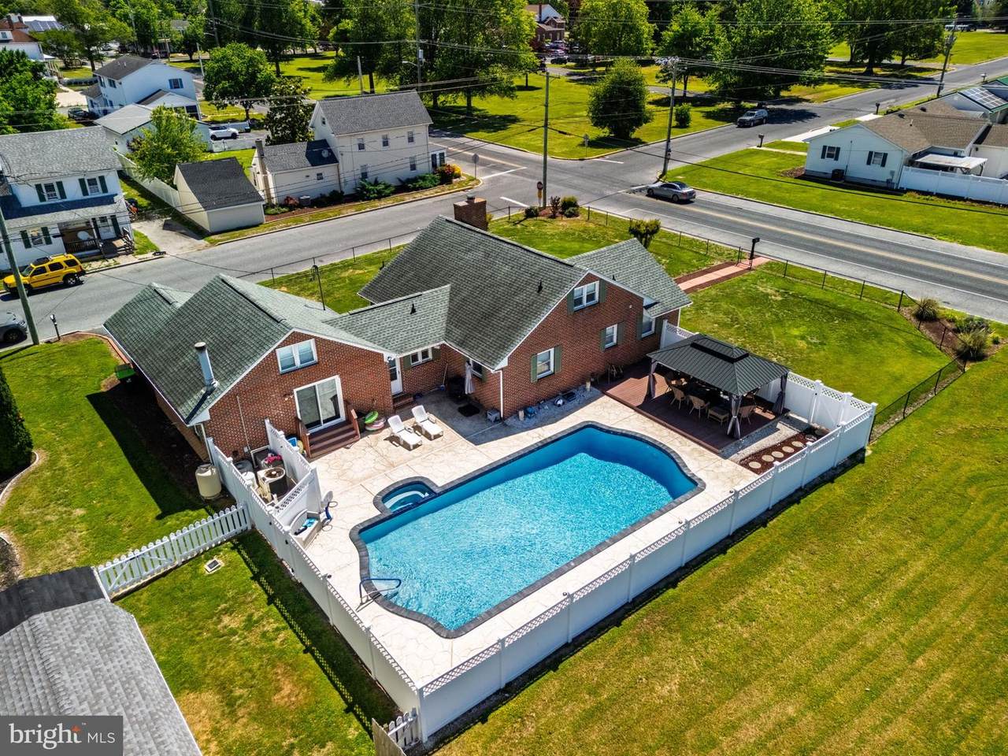
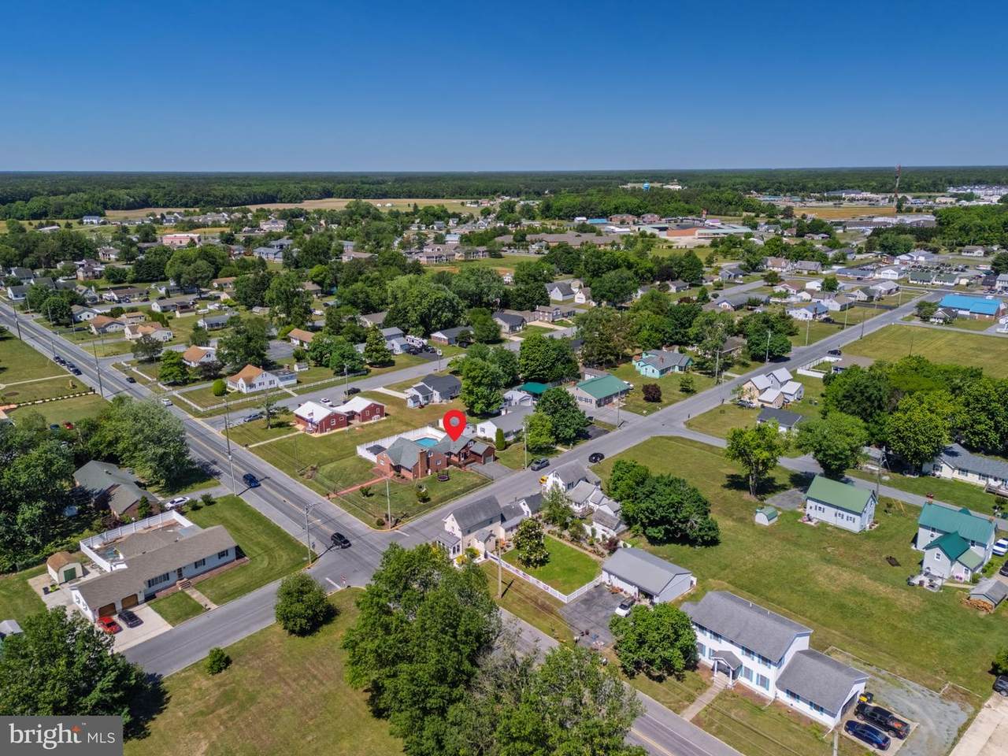
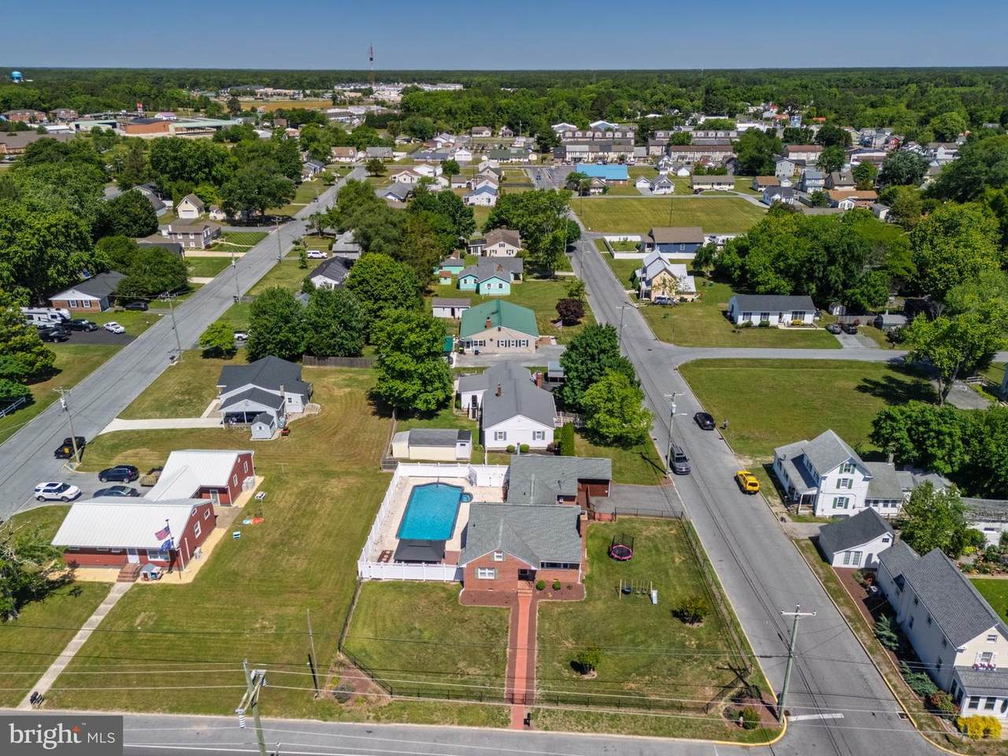
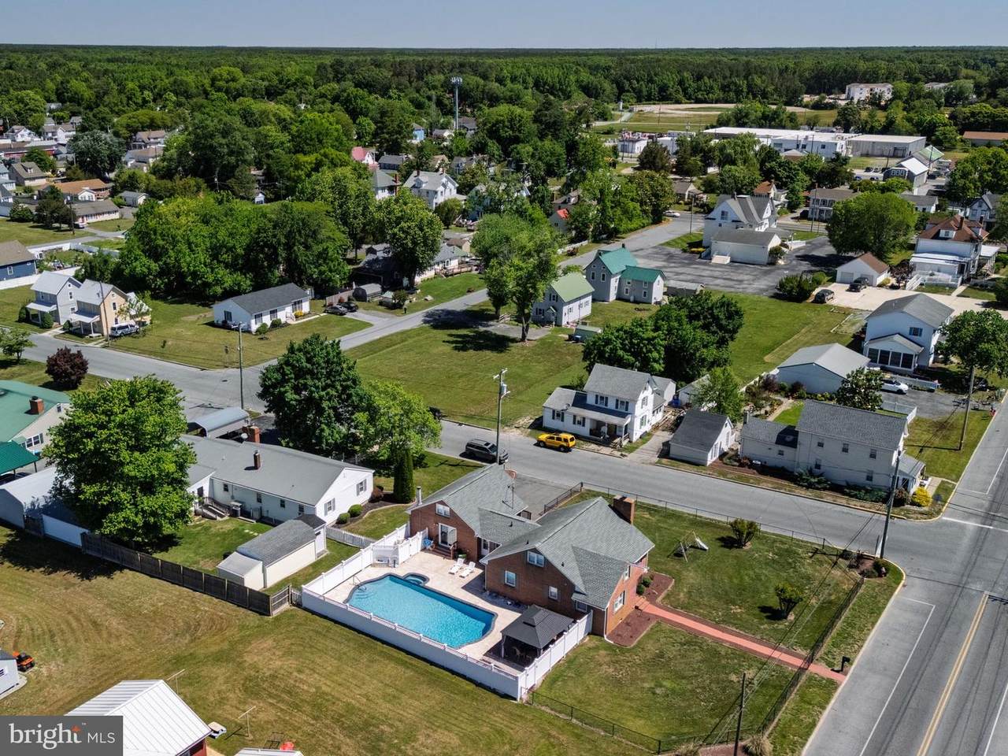
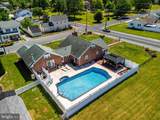
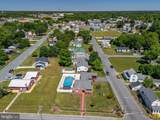
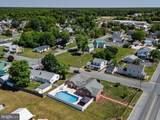
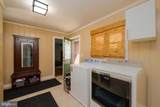
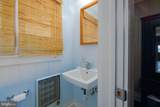
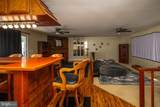
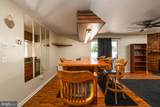
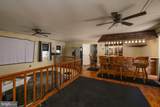
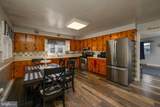
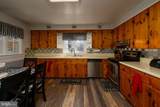
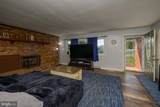
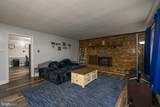
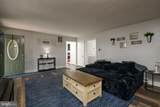
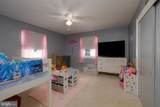
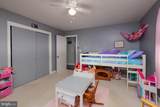
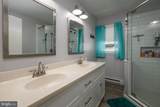
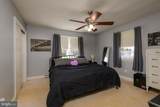
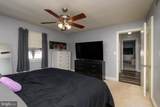
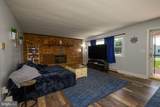
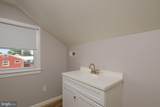
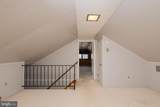
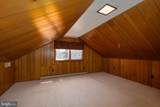
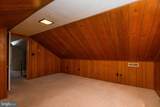
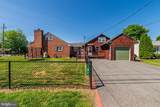
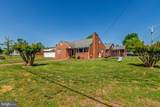
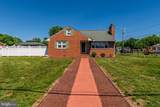
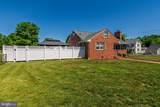
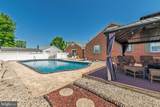
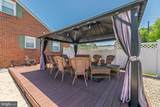
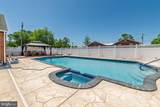
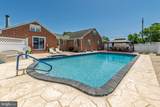
Welcome to this charming two-story three-bedroom home located at 102 Edward St. in the quaint town of Georgetown, Delaware. Situated on a nice-sized lot with a fully fenced side yard and side yard and paved driveway for off street parking. This property offers fantastic outdoor living with a sparkling pool with a heated hot tub, large patio area, a covered sitting area/pergola, and a vinyl privacy fence creating a true outdoor oasis. Inside, you’ll find a spacious living room featuring vinyl flooring, a brick-surrounded fireplace, and a large picture window. The spacious kitchen offers an eating area, stainless steel appliances, and a pantry for added convenience. The impressive media room is perfect for entertaining and watching the big games, complete with its own fireplace, sunken sitting area, and wet bar. Two bedrooms are conveniently located on the main level, while the second level offers a third bedroom and full bath with shower and tub. Additional highlights include a large utility room and mudroom accessible from the back door with half bathroom for added convenience leading directly out to the pool area. Don’t miss this wonderful home—schedule your private showing today through the Showing Time app!

Monthly Payment Calculator


©2026 Bright MLS, All Rights Reserved. IDX information is provided exclusively for consumers' personal, non-commercial use and may not be used for any purpose other than to identify prospective properties consumers may be interested in purchasing. Some properties which appear for sale may no longer be available because they are for instance, under contract, sold, or are no longer being offered for sale. Information is deemed reliable but is not guaranteed accurate by the MLS or The Schiff Home Team | eXp Realty LLC. Some real estate firms do not participate in IDX and their listings do not appear on this website. Some properties listed with participating firms do not appear on this website at the request of the seller. Data last updated: 2026-10-13T19:53:41.61.
www.baltimorehousehunters.com/homes/177216117
Print Image

102 Edward Street GEORGETOWN, DE 19947

  • Price: $469,500
  • Status: Active
  • On Site: 131 Days
  • Updated: 65 min ago
  • ID#: DESU2113404
3
Beds
2
Baths
1
½ Baths
0.33
Acres
2,577
SQFT
$182
$/SQFT
1964
Built
Neighborhood:
None Available
County:
Sussex
Area:
Sussex County (31000)
Elementary School:
North Georgetown
Middle School:
Sussex Central
High School:
Sussex Central
School District:
Indian River
Property Description
Welcome to this charming two-story three-bedroom home located at 102 Edward St. in the quaint town of Georgetown, Delaware. Situated on a nice-sized lot with a fully fenced side yard and side yard and paved driveway for off street parking. This property offers fantastic outdoor living with a sparkling pool with a heated hot tub, large patio area, a covered sitting area/pergola, and a vinyl privacy fence creating a true outdoor oasis. Inside, you’ll find a spacious living room featuring vinyl flooring, a brick-surrounded fireplace, and a large picture window. The spacious kitchen offers an eating area, stainless steel appliances, and a pantry for added convenience. The impressive media room is perfect for entertaining and watching the big games, complete with its own fireplace, sunken sitting area, and wet bar. Two bedrooms are conveniently located on the main level, while the second level offers a third bedroom and full bath with shower and tub. Additional highlights include a large utility room and mudroom accessible from the back door with half bathroom for added convenience leading directly out to the pool area. Don’t miss this wonderful home—schedule your private showing today through the Showing Time app!
Exterior Features

Architectural Style Traditional Construction Materials Brick Door Features Storm Exterior Features Hot Tub Fencing PrivacyRearVinyl Garage Spaces 1.00 Garage Type Garage - Side Entry Garage YN Yes Location Type Corner Lot/Unit Lot Features CornerFront YardLandscapingRear YardSideYard(s) Other Equipment None Parking Features Private Parking Types Detached GarageDrivewayOff Site Patio And Porch Features Deck(s)Patio(s) Pool Yes - Personal Pool Features In Ground Property Condition Excellent Road Responsibility City/County Road Surface Type Access - On Grade Roof Architectural Shingle Water Access YN No Water View YN No Waterfront YN No

Interior Features

Above Grade Fin SQFT 2577 Basement YN No Below Grade Finished Area 0 Cooling Central A/COther Fireplace Features Fireplace - Glass DoorsGas/Propane Fireplace YN Yes Fireplaces Total 2 Furnished No Heating Heat Pump(s) Heating YN Yes Interior Features AtticBarCarpetCedar Closet(s)Ceiling Fan(s)Entry Level BedroomKitchen - Table SpacePantryWhirlPool/HotTub Laundry Type Main Floor Levels 2 Main Level Bedrooms 2 Room List Living RoomBedroom 2Bedroom 3Bedroom 1LaundryLoftOtherMedia RoomFull BathHalf Bath Security Features Exterior Cameras Spa YN Yes Upper Level1 Bedrooms 1

Property Features

Acceptable Financing CashConventionalFHA Accessibility Features Level Entry - Main Association YN No Central Air YN Yes Condo YN No Cooling Fuel Electric Electric Circuit Breakers Federal Flood Zone YN No Foundation Details BlockCrawl Space Heating Fuel ElectricPropane - Leased Horse YN No Hot Water Electric Navigable Water YN N New Construction YN No Original MLSNumber 805001918236 Ownership Interest Fee Simple Sale Type Standard Senior Community YN No Sewer Public Sewer Structure Design Type Detached Tax Annual Amount 170806.00 Vacation Rental YN No Water Source Public Window Features Screens Zoning TN

Listing courtesy of Patterson-Schwartz-Rehoboth: .


©2026 Bright MLS, All Rights Reserved. IDX information is provided exclusively for consumers' personal, non-commercial use and may not be used for any purpose other than to identify prospective properties consumers may be interested in purchasing. Some properties which appear for sale may no longer be available because they are for instance, under contract, sold, or are no longer being offered for sale. Information is deemed reliable but is not guaranteed accurate by the MLS or The Schiff Home Team | eXp Realty LLC. Some real estate firms do not participate in IDX and their listings do not appear on this website. Some properties listed with participating firms do not appear on this website at the request of the seller. Data last updated: 2026-10-13T19:53:41.61.
 
https://bt-photos.global.ssl.fastly.net/brightmls/1280_boomver_1_805001918236-2.jpg https://bt-photos.global.ssl.fastly.net/brightmls/1280_boomver_1_805001918236-2.jpg https://bt-photos.global.ssl.fastly.net/brightmls/1280_boomver_1_805001918236-2.jpg
Logo
The Schiff Home Team | eXp Realty LLC
9505 Reisterstown Rd Ste 1S
Owings Mills MD, 21117