





Description
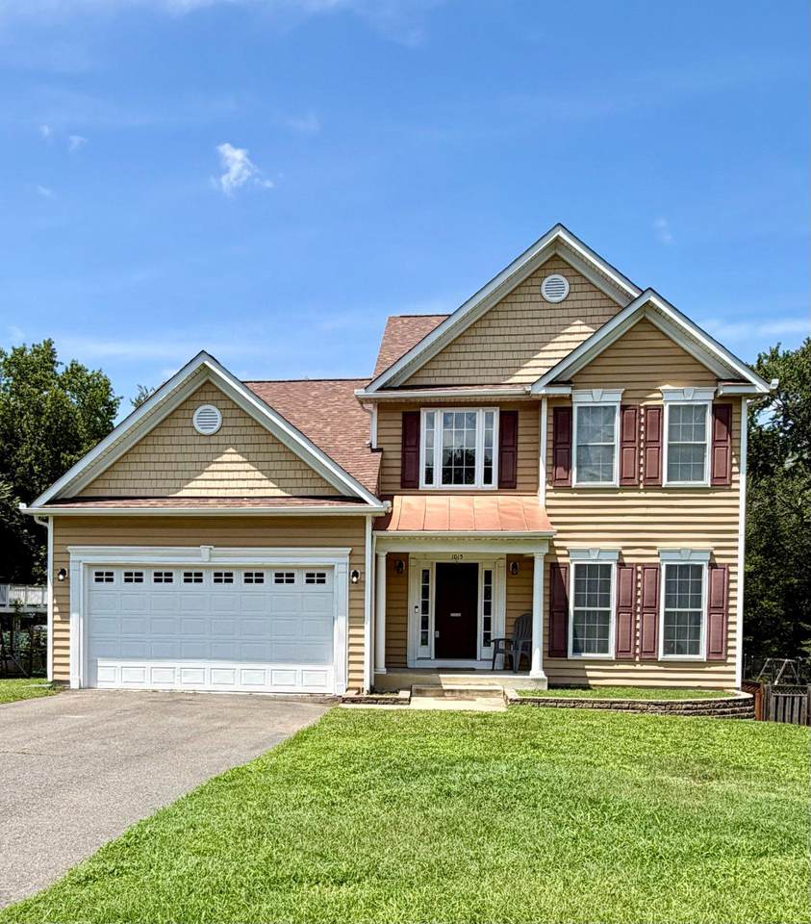
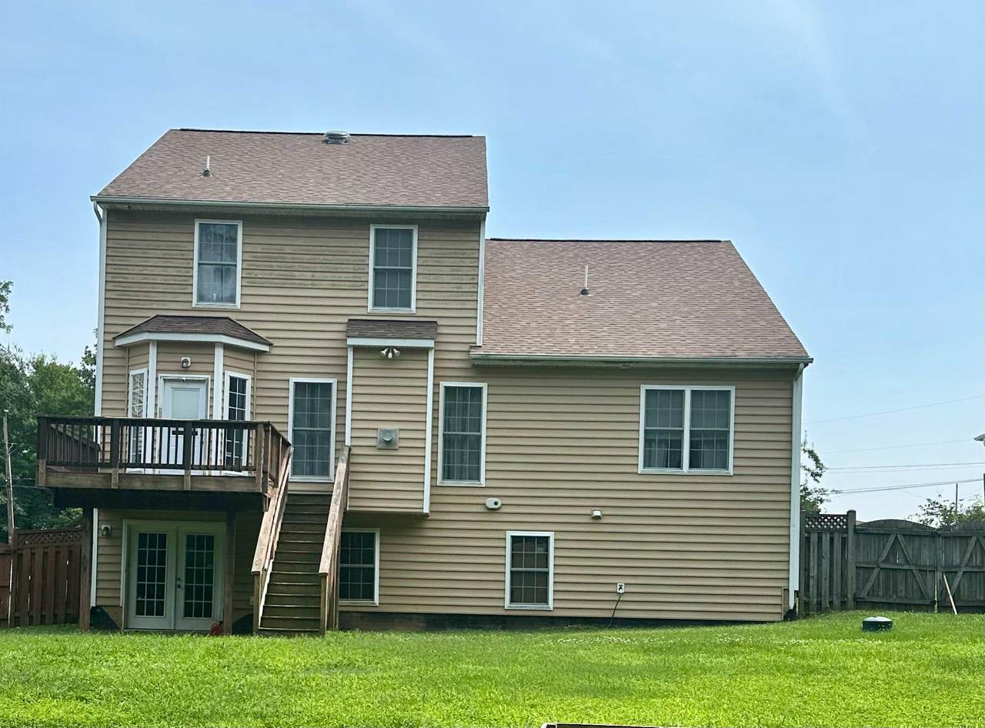
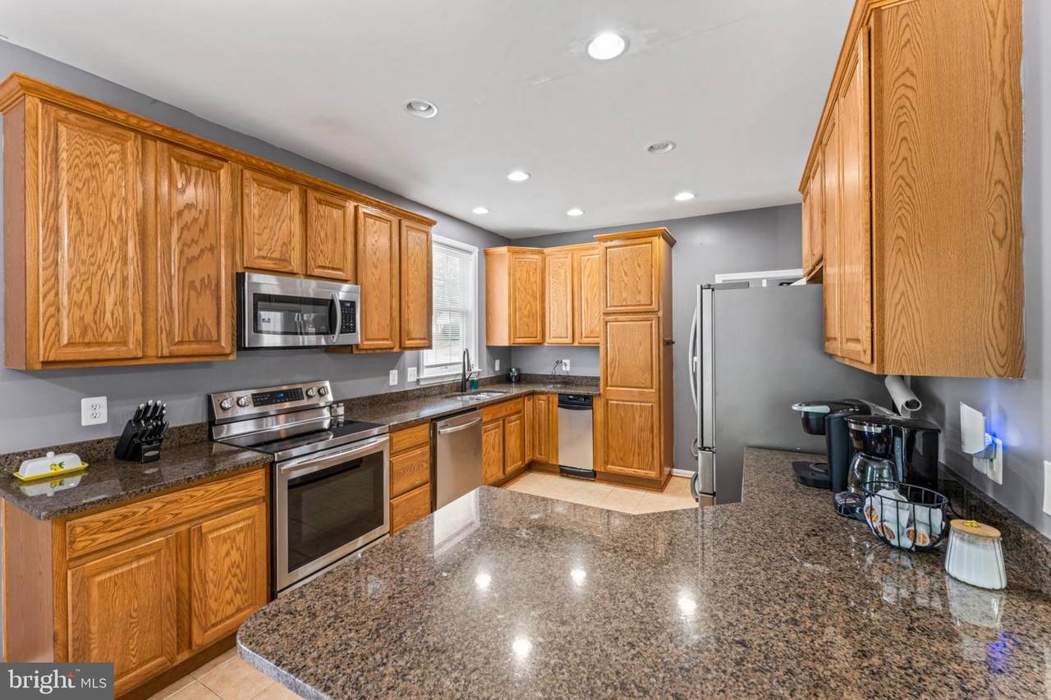
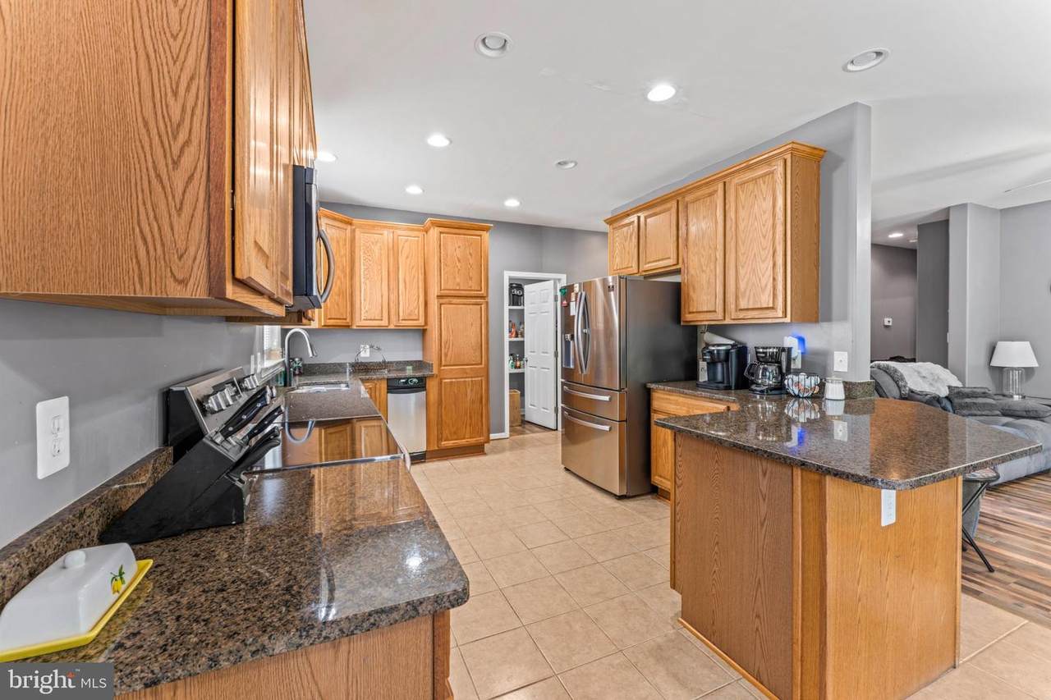
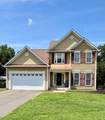
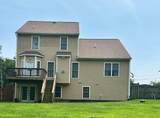
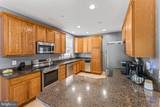
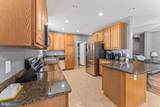
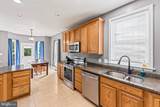
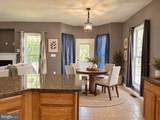
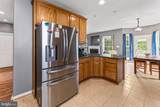
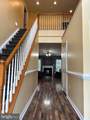
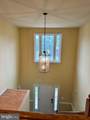
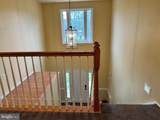
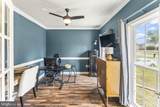
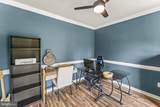
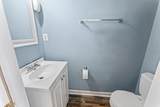
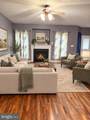
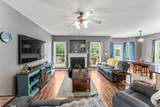
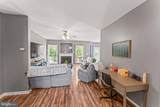
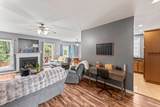
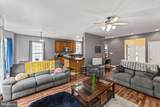
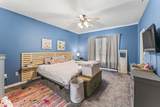
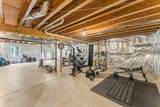
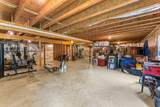
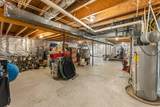
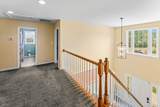
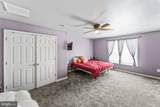
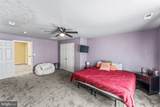
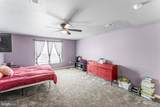
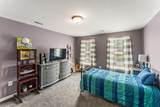
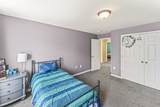
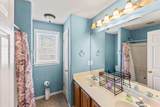
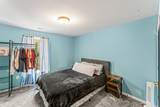
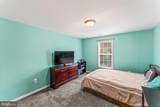
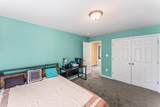
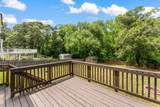
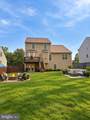
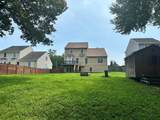
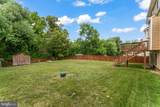
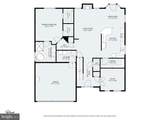
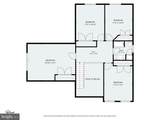
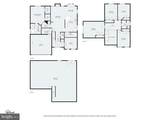
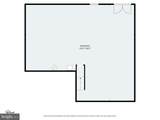
Some homes ask you to compromise. This one gives you choices.Now offered at $614,900, 1015 Julian Drive offers five bedrooms, 2,726 square feet of living space above grade, a main-level primary suite, a brand-new architectural roof, no HOA, and plenty of room to live now and make the home your own over time.Step inside to a soaring two-story foyer with a dedicated office just off the entry. The main level puts everyday convenience in the right places, with the primary suite, laundry room, kitchen, eat-in area and spacious family room all on one floor. The kitchen features Samsung stainless-steel appliances, including a 2026 dishwasher, and the two-car garage adds practical parking and storage.Four spacious bedrooms upstairs provide flexibility for overnight guests, home offices, hobbies or whatever life requires next.Outside, the level, fenced .59-acre yard backs to trees and offers plenty of usable outdoor space without feeling overly complicated — room to entertain, garden, play, relax or simply enjoy a little more breathing room.And then there is the lower level: 1,468 square feet of unfinished walkout space with full-size windows and French doors leading directly to the backyard. No previous owner has decided what it should be for you. Create a recreation room, gym, workshop, hobby space, additional living area — or keep the exceptional storage and decide later.A brand-new architectural roof was installed in 2026, and there is no HOA. Leeland Station VRE, I-95, downtown Fredericksburg, shopping, dining and everyday conveniences are all close by.More space. More flexibility. More room to make it yours. Seller may consider buyer closing-cost assistance with a strong overall offer.
-
5BEDS
-
0.59ACRES
-
2BATHS
-
11/2 BATHS
-
2,726SQFT
-
$226$/SQFT
School Information
Description
Some homes ask you to compromise. This one gives you choices.Now offered at $614,900, 1015 Julian Drive offers five bedrooms, 2,726 square feet of living space above grade, a main-level primary suite, a brand-new architectural roof, no HOA, and plenty of room to live now and make the home your own over time.Step inside to a soaring two-story foyer with a dedicated office just off the entry. The main level puts everyday convenience in the right places, with the primary suite, laundry room, kitchen, eat-in area and spacious family room all on one floor. The kitchen features Samsung stainless-steel appliances, including a 2026 dishwasher, and the two-car garage adds practical parking and storage.Four spacious bedrooms upstairs provide flexibility for overnight guests, home offices, hobbies or whatever life requires next.Outside, the level, fenced .59-acre yard backs to trees and offers plenty of usable outdoor space without feeling overly complicated — room to entertain, garden, play, relax or simply enjoy a little more breathing room.And then there is the lower level: 1,468 square feet of unfinished walkout space with full-size windows and French doors leading directly to the backyard. No previous owner has decided what it should be for you. Create a recreation room, gym, workshop, hobby space, additional living area — or keep the exceptional storage and decide later.A brand-new architectural roof was installed in 2026, and there is no HOA. Leeland Station VRE, I-95, downtown Fredericksburg, shopping, dining and everyday conveniences are all close by.More space. More flexibility. More room to make it yours. Seller may consider buyer closing-cost assistance with a strong overall offer.
©2026 Bright MLS, All Rights Reserved. IDX information is provided exclusively for consumers' personal, non-commercial use and may not be used for any purpose other than to identify prospective properties consumers may be interested in purchasing. Some properties which appear for sale may no longer be available because they are for instance, under contract, sold, or are no longer being offered for sale. Information is deemed reliable but is not guaranteed accurate by the MLS or The Schiff Home Team | eXp Realty LLC. Some real estate firms do not participate in IDX and their listings do not appear on this website. Some properties listed with participating firms do not appear on this website at the request of the seller. Data last updated: 2026-10-12T06:56:57.077.