


Skip To Content

1010 Austin Drive

FREDERICKSBURG, VA 22401
  • $639,900
  • STATUS: Active
  • ON SITE: 125 Days
  • ID#: VAFB2010522
UPDATED: 62 min ago
$639,900
  • 4
    BEDS
  • 0.16
    ACRES
  • 2
    BATHS
  • 1
    1/2 BATHS
  • 2,711
    SQFT
  • $236
    $/SQFT
Neighborhood:
Type:
Single-Family Home
Built:
2005

School Information

Elementary School:
Middle School:
High School:

Description

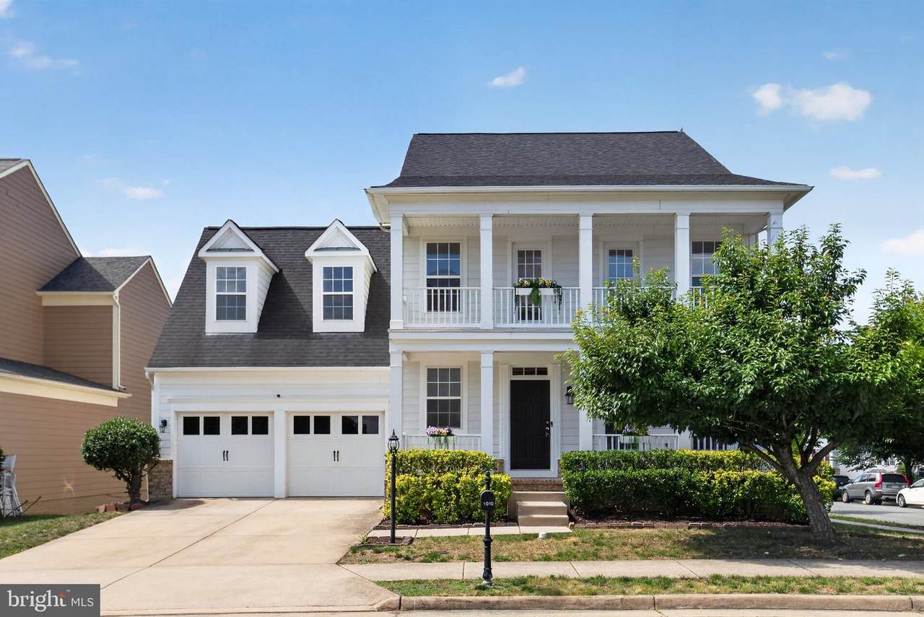
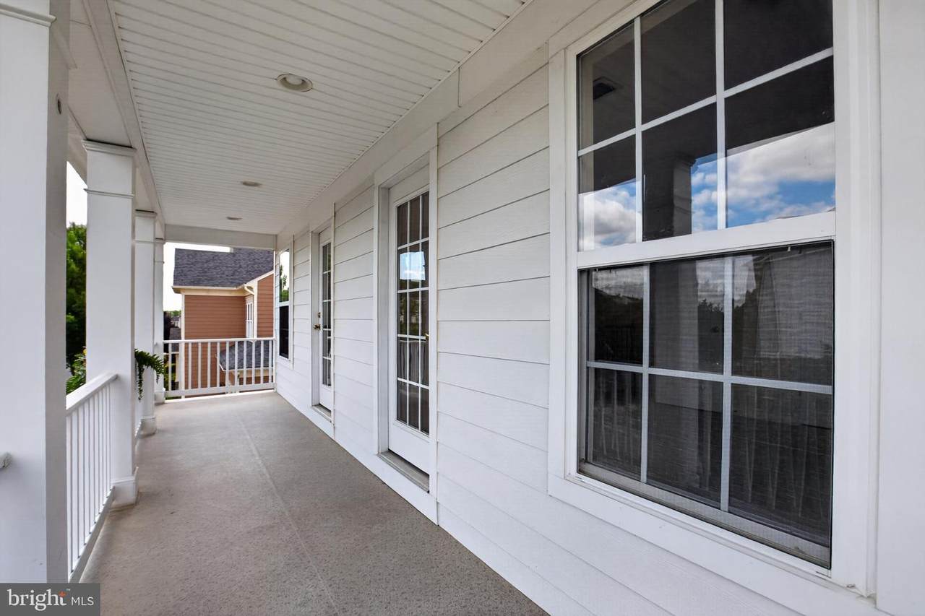
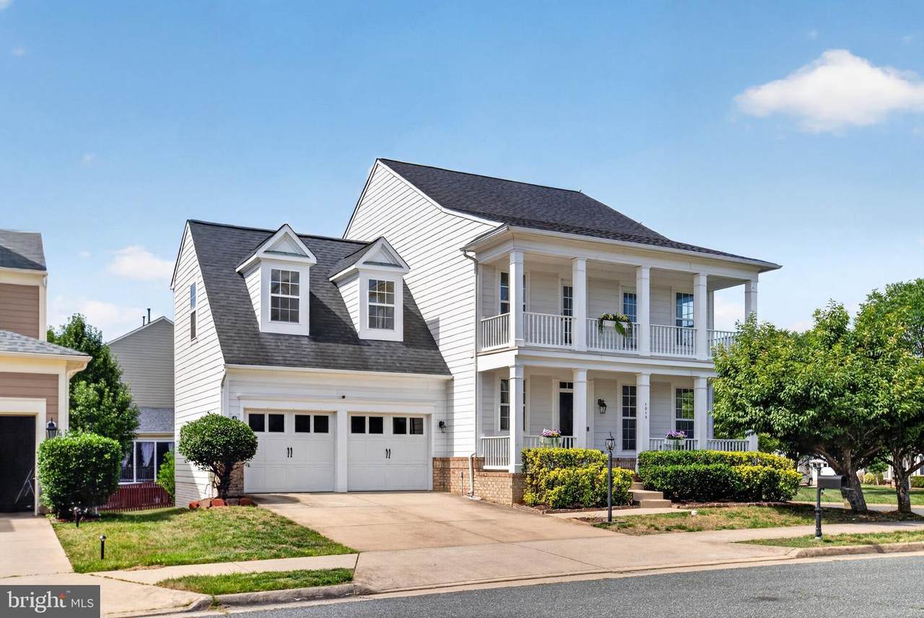
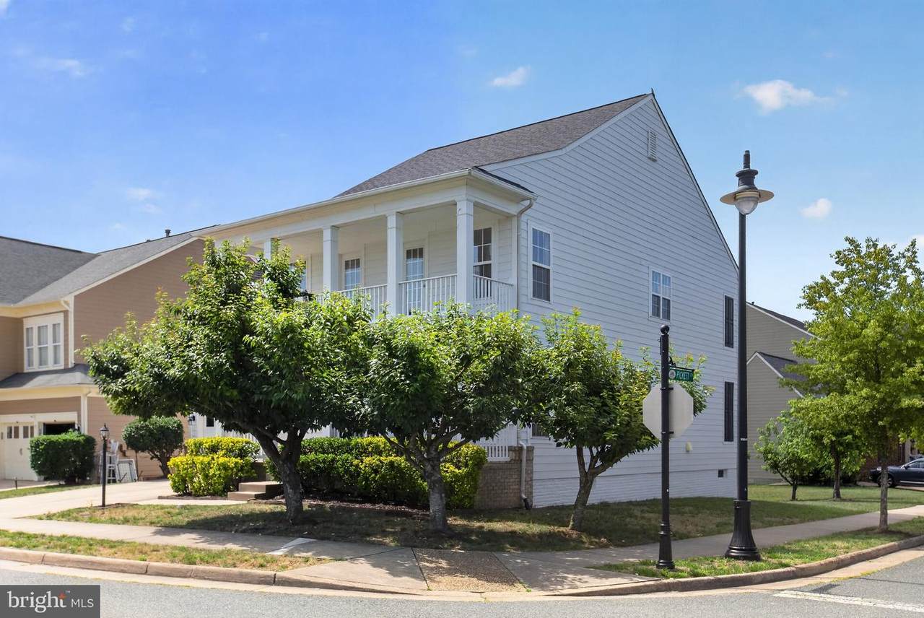
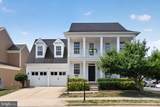
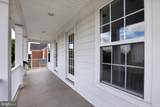
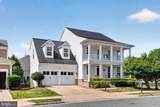
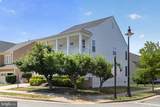
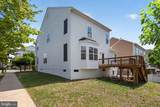
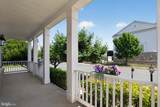
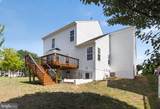
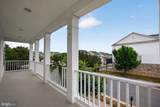
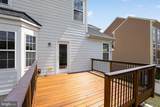
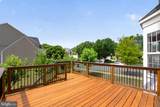
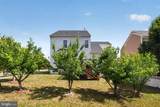
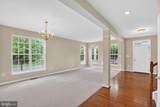
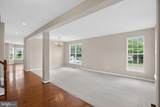
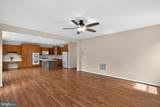
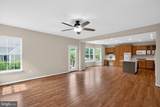
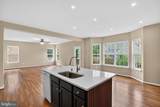
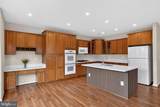
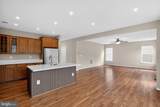
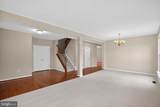
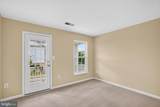
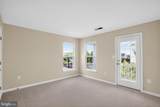
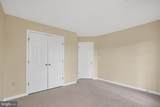
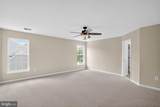
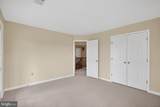
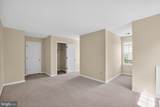
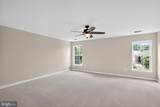
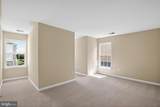
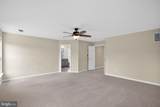
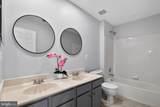
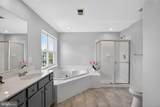
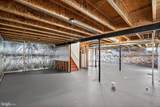
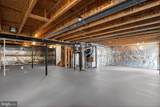
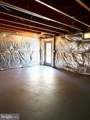
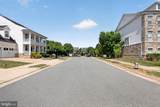
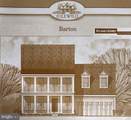
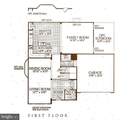
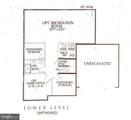
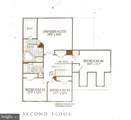
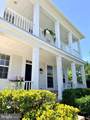
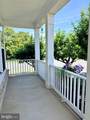
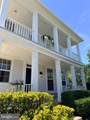
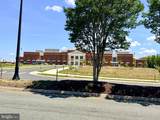
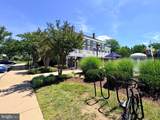
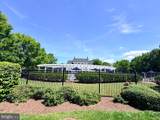
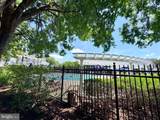
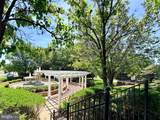
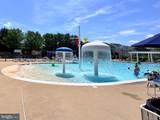
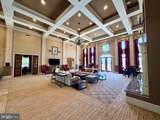
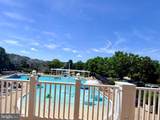
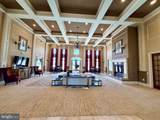
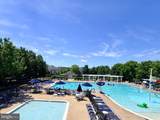
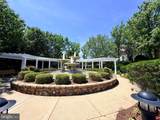
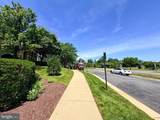
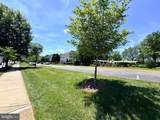
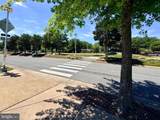
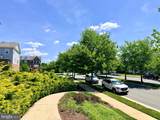
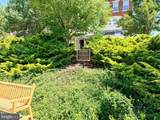
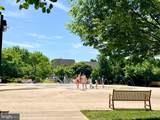
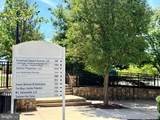
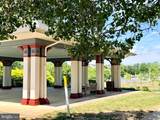
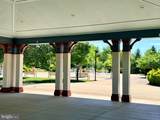
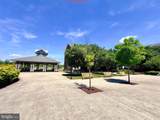
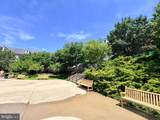
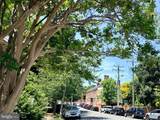
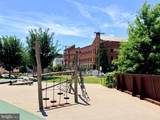
This price includes a 5.5% seller credit to buyers at closing. Buyers may apply the credit toward closing costs, finishing the basement, or other allowable expenses.Rare Barton model in the Village of Idlewild — Classic southern colonial with double front balconies, an open sun-filled layout, island kitchen, generous owner��s suite, and a ready-to-finish basement with HVAC, bath rough-in, and walk-out. Tree-lined streets, pool, clubhouse, tennis, and the new Walker-Grant Middle School just blocks away. Well priced. Unique floor plan. Come see why earlier offers were not enough. 1010 Austin Dr, Fredericksburg.

Monthly Payment Calculator


©2026 Bright MLS, All Rights Reserved. IDX information is provided exclusively for consumers' personal, non-commercial use and may not be used for any purpose other than to identify prospective properties consumers may be interested in purchasing. Some properties which appear for sale may no longer be available because they are for instance, under contract, sold, or are no longer being offered for sale. Information is deemed reliable but is not guaranteed accurate by the MLS or The Schiff Home Team | eXp Realty LLC. Some real estate firms do not participate in IDX and their listings do not appear on this website. Some properties listed with participating firms do not appear on this website at the request of the seller. Data last updated: 2026-10-15T14:56:35.407.
www.baltimorehousehunters.com/homes/177632160
Print Image

1010 Austin Drive FREDERICKSBURG, VA 22401

  • Price: $639,900
  • Status: Active
  • On Site: 125 Days
  • Updated: 62 min ago
  • ID#: VAFB2010522
4
Beds
2
Baths
1
½ Baths
0.16
Acres
2,711
SQFT
$236
$/SQFT
2005
Built
Neighborhood:
Village Of Idlewild
County:
Fredericksburg City
Elementary School:
Call School Board
Middle School:
Walker Grant
High School:
Call School Board
School District:
Fredericksburg City Public Schools
Property Description
This price includes a 5.5% seller credit to buyers at closing. Buyers may apply the credit toward closing costs, finishing the basement, or other allowable expenses.Rare Barton model in the Village of Idlewild — Classic southern colonial with double front balconies, an open sun-filled layout, island kitchen, generous owner��s suite, and a ready-to-finish basement with HVAC, bath rough-in, and walk-out. Tree-lined streets, pool, clubhouse, tennis, and the new Walker-Grant Middle School just blocks away. Well priced. Unique floor plan. Come see why earlier offers were not enough. 1010 Austin Dr, Fredericksburg.
Exterior Features

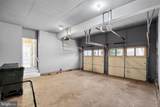
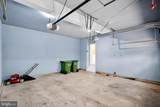
Architectural Style Colonial Construction Materials HardiPlank Type Exterior Features SidewalksStreet LightsOther Garage Spaces 2.00 Garage Type Garage - Front EntryGarage Door Opener Garage YN Yes Lot Features Level Parking Types Attached Garage Pool Yes - Community Property Condition Excellent Water Access YN No Water View YN No Waterfront YN No

Interior Features

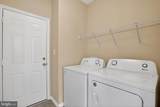
Above Grade Fin SQFT 2711 Basement DaylightFullFullHeatedOutside EntranceRough Bath PlumbRear EntranceUnfinishedWalkout Stairs Basement YN Yes Below Grade Unfinished Area 1400 Cooling Central A/C Fireplace YN No Furnished No Heating Central Heating YN Yes Laundry Type Main FloorWasher In UnitDryer In Unit Levels 2 Main Level Bedrooms 0 Pets Allowed Cats OKDogs OK Room List Primary BedroomBedroom 2 Upper Level1 Bedrooms 4

Property Features

Acceptable Financing CashConventionalFHAFHLMCFHVAFMHAFNMAVAVHDA Accessibility Features None Association Amenities Pool - OutdoorTennis CourtsTot Lots/Playground Association Fee 145.00 Association Fee Frequency Monthly Association Fee Includes Common Area MaintenanceManagementPool(s)Recreation FacilityReserve FundsSnow RemovalTrash Association YN Yes Builder Model BARTON Central Air YN Yes Condo YN No Cooling Fuel Electric Federal Flood Zone YN No Foundation Details Concrete Perimeter Heating Fuel Natural Gas Historic YN No Hot Water Natural Gas Navigable Water YN N New Construction YN No Original MLSNumber 805031172786 Ownership Interest Fee Simple Pets Allowed YN Yes Sale Type Standard Senior Community YN No Sewer Public Sewer Structure Design Type Detached Tax Annual Amount 4018.00 Tax Lot 21 Utilities Natural Gas AvailableElectric AvailableCable TVUnder GroundSewer AvailableWater Available Vacation Rental YN No Water Source Public Zoning PDR Zoning Description VILLAGE OF IDLEWILD LANDBAY 1 1010 AUSTIN DR BARTON MODEL

Listing courtesy of Spring Hill Real Estate, LLC.: .


©2026 Bright MLS, All Rights Reserved. IDX information is provided exclusively for consumers' personal, non-commercial use and may not be used for any purpose other than to identify prospective properties consumers may be interested in purchasing. Some properties which appear for sale may no longer be available because they are for instance, under contract, sold, or are no longer being offered for sale. Information is deemed reliable but is not guaranteed accurate by the MLS or The Schiff Home Team | eXp Realty LLC. Some real estate firms do not participate in IDX and their listings do not appear on this website. Some properties listed with participating firms do not appear on this website at the request of the seller. Data last updated: 2026-10-15T14:56:35.407.
 
https://bt-photos.global.ssl.fastly.net/brightmls/1280_boomver_1_805031172786-2.jpg https://bt-photos.global.ssl.fastly.net/brightmls/1280_boomver_1_805031172786-2.jpg https://bt-photos.global.ssl.fastly.net/brightmls/1280_boomver_1_805031172786-2.jpg
Logo
The Schiff Home Team | eXp Realty LLC
9505 Reisterstown Rd Ste 1S
Owings Mills MD, 21117