


Description
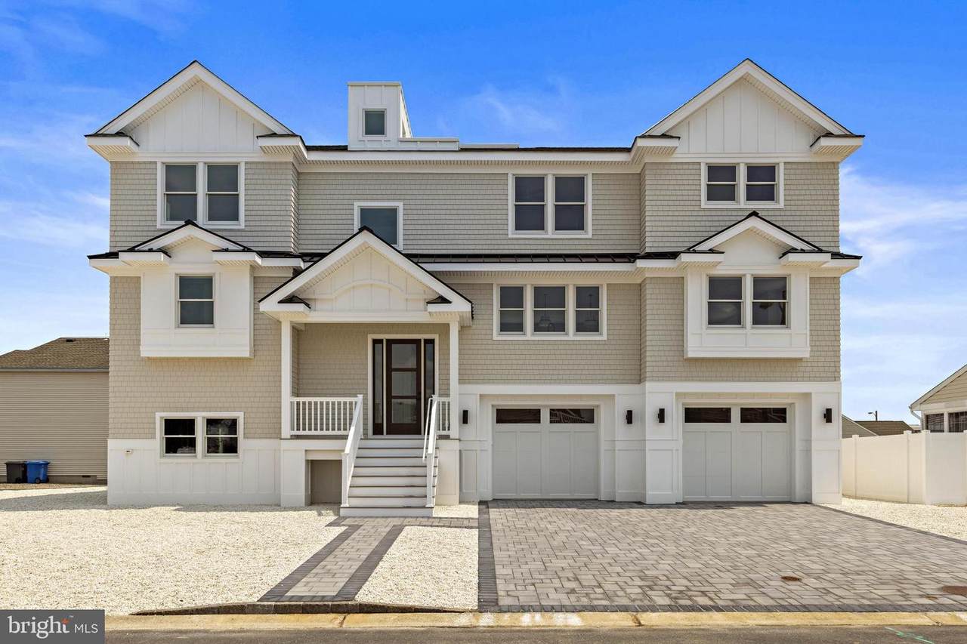
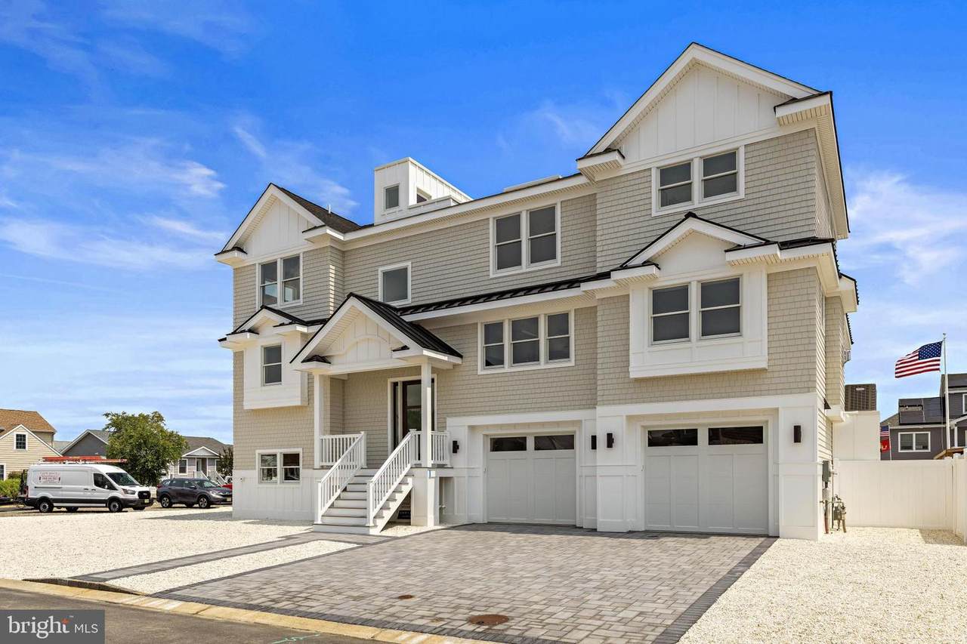
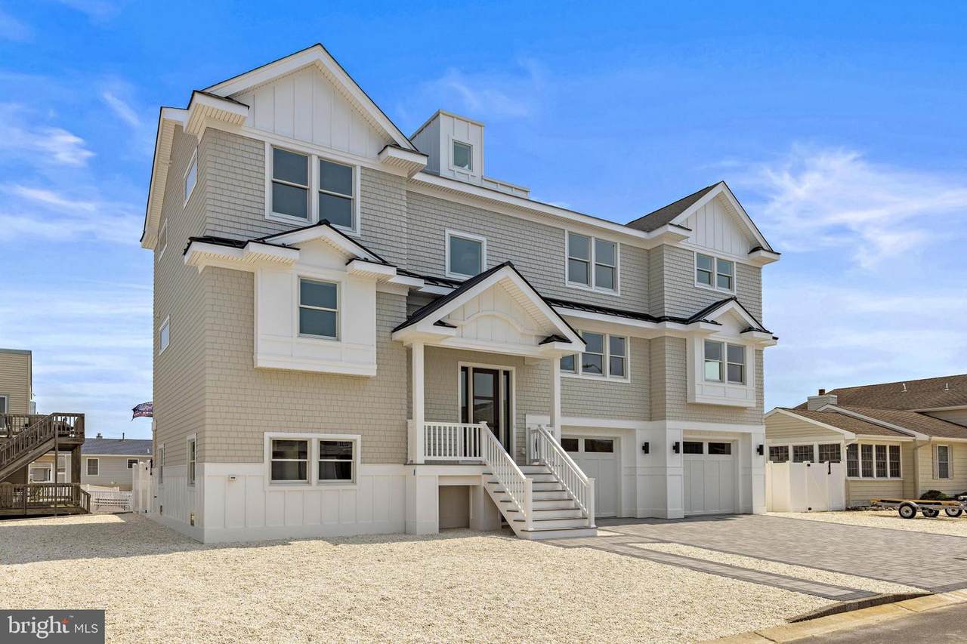
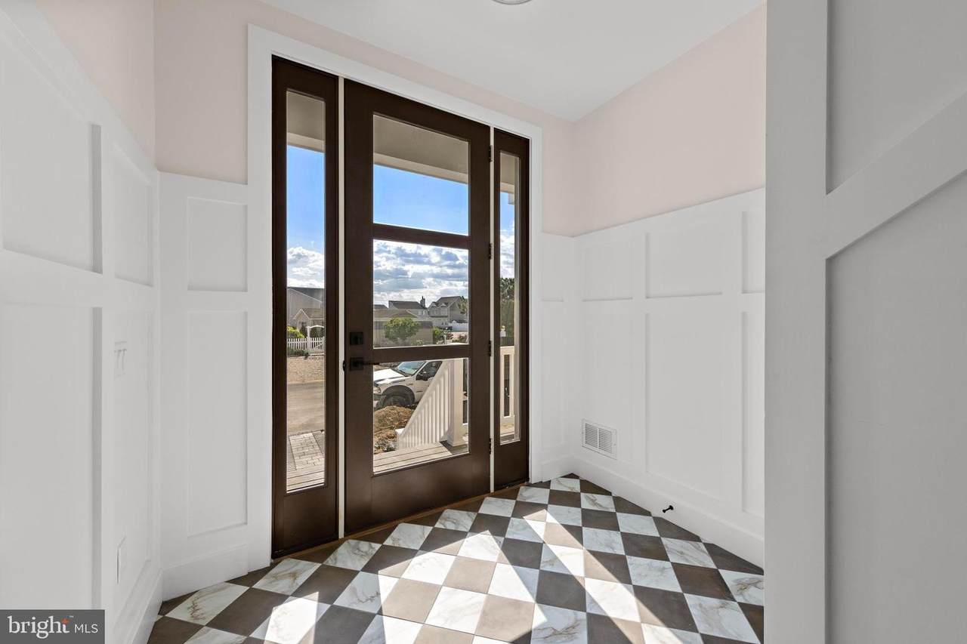
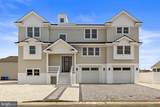
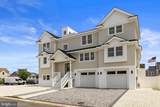
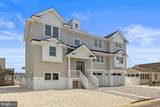
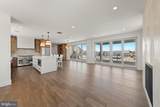
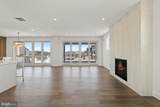
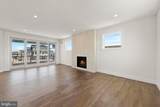
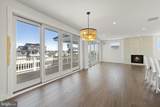
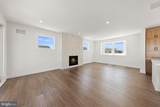
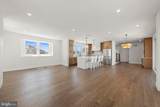
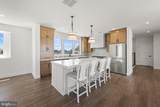
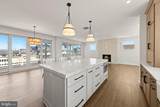
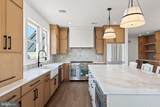
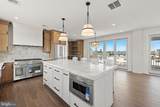
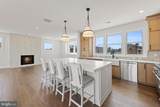
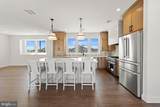
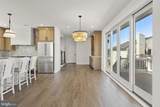
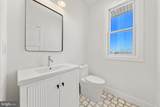
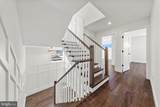
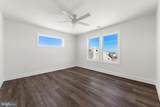
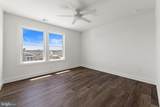
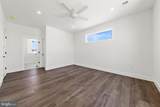
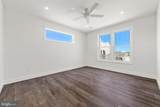
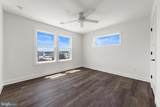
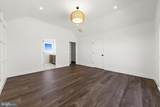
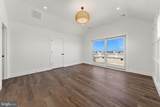
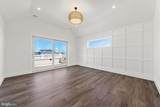
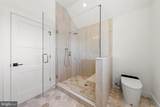
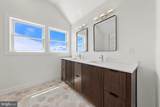
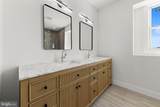
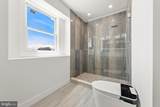
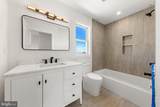
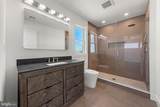
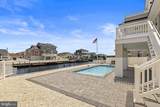
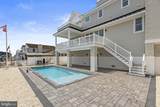
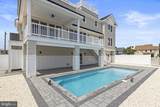
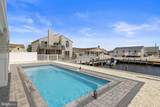
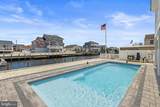
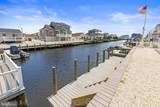
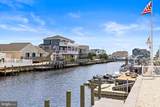
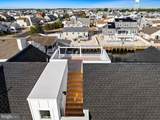
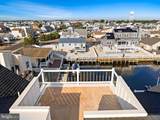
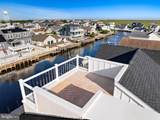
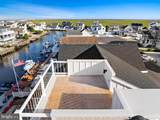
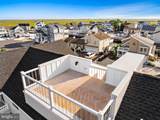
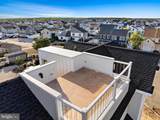
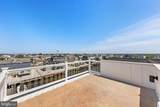
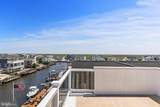
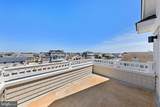
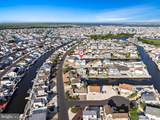
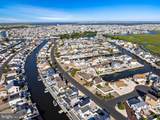
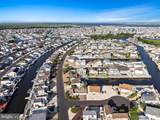
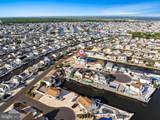
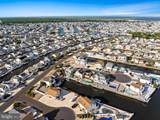
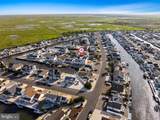
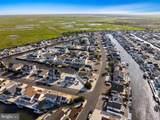
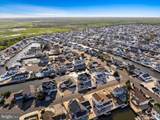
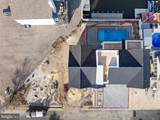
Welcome to 101 Clyde Lane, a brand-new custom waterfront home delivering the ultimate Jersey Shore lifestyle. This 5-bedroom, 4.5-bath stunner spans mulitple levels with 4 bedrooms and 3 full baths upstairs and a private bedroom with 1.5 baths on the main level, perfect for guests or multi-generational living.The open-concept main living area features a chef's kitchen with a massive quartz island, professional-grade stainless appliances, custom oak cabinetry, and designer tile backsplash. The great room opens through floor-to-ceiling sliders to a deck overlooking the pool and lagoon, anchored by a striking floor-to-ceiling stone fireplace. The primary suite offers a spa bath with a double vanity, marble counters, mosaic tile flooring, a frameless glass rain shower, and a smart bidet toilet. Every additional bath matches the same elevated finish level.Outside, a heated in-ground pool with a paver surround, a covered lower-level lounge area, and a brand-new composite dock with deep-water lagoon access set this home apart. Cap it all off with a rooftop deck boasting sweeping panoramic views in every direction.Highlights: New construction. New dock. New pool. Direct water access. This is Shore living at its absolute finest.
-
5BEDS
-
0.17ACRES
-
4BATHS
-
11/2 BATHS
-
2,840SQFT
-
$810$/SQFT
Description
Welcome to 101 Clyde Lane, a brand-new custom waterfront home delivering the ultimate Jersey Shore lifestyle. This 5-bedroom, 4.5-bath stunner spans mulitple levels with 4 bedrooms and 3 full baths upstairs and a private bedroom with 1.5 baths on the main level, perfect for guests or multi-generational living.The open-concept main living area features a chef's kitchen with a massive quartz island, professional-grade stainless appliances, custom oak cabinetry, and designer tile backsplash. The great room opens through floor-to-ceiling sliders to a deck overlooking the pool and lagoon, anchored by a striking floor-to-ceiling stone fireplace. The primary suite offers a spa bath with a double vanity, marble counters, mosaic tile flooring, a frameless glass rain shower, and a smart bidet toilet. Every additional bath matches the same elevated finish level.Outside, a heated in-ground pool with a paver surround, a covered lower-level lounge area, and a brand-new composite dock with deep-water lagoon access set this home apart. Cap it all off with a rooftop deck boasting sweeping panoramic views in every direction.Highlights: New construction. New dock. New pool. Direct water access. This is Shore living at its absolute finest.
©2026 Bright MLS, All Rights Reserved. IDX information is provided exclusively for consumers' personal, non-commercial use and may not be used for any purpose other than to identify prospective properties consumers may be interested in purchasing. Some properties which appear for sale may no longer be available because they are for instance, under contract, sold, or are no longer being offered for sale. Information is deemed reliable but is not guaranteed accurate by the MLS or The Schiff Home Team | eXp Realty LLC. Some real estate firms do not participate in IDX and their listings do not appear on this website. Some properties listed with participating firms do not appear on this website at the request of the seller. Data last updated: 2026-10-11T21:53:39.077.