Skip To Content

1 Flamingo Court

LEWES, DE 19958
  • $799,900
  • STATUS: Active Under Contract
  • ON SITE: 125 Days
  • ID#: DESU2113058
Under Contract
UPDATED: 65 min ago
$799,900
  • 5
    BEDS
  • 0.22
    ACRES
  • 3
    BATHS
  • 0
    1/2 BATHS
  • 2,078
    SQFT
  • $385
    $/SQFT
Neighborhood:
Type:
Single-Family Home
Built:
2002
County:

School Ratings & Info

School District:

Description

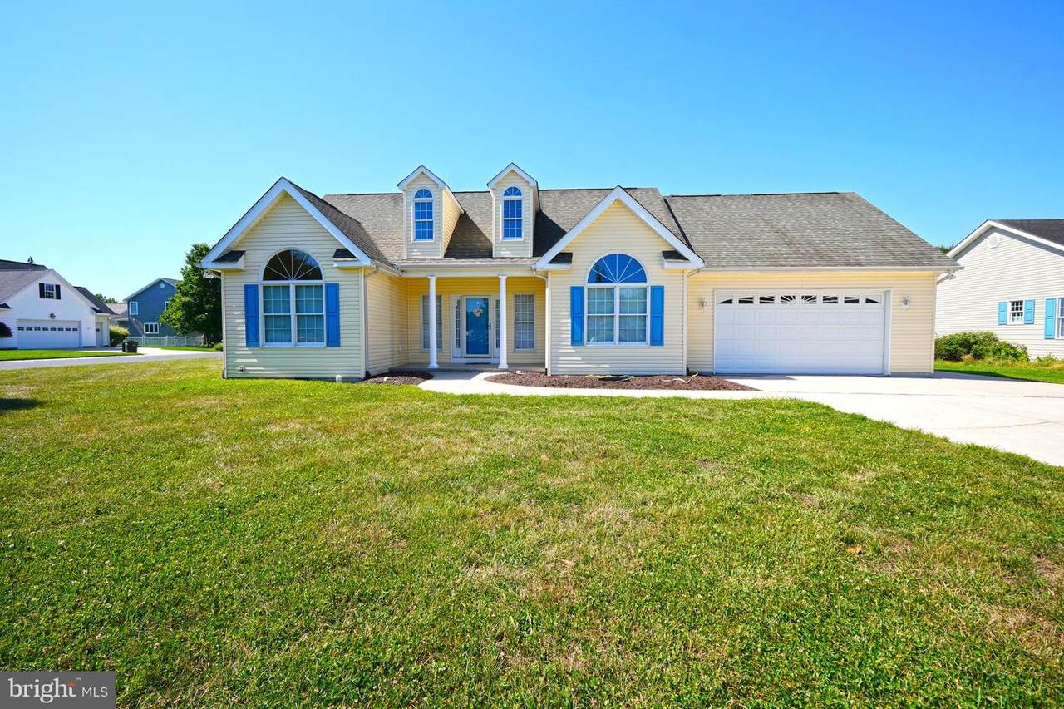
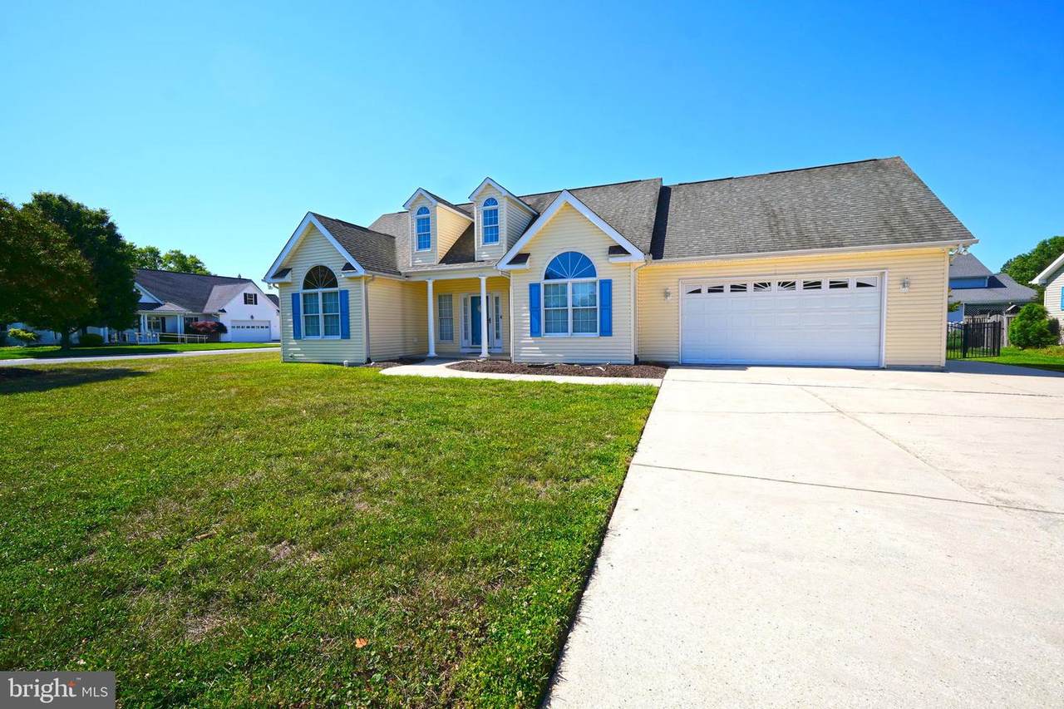
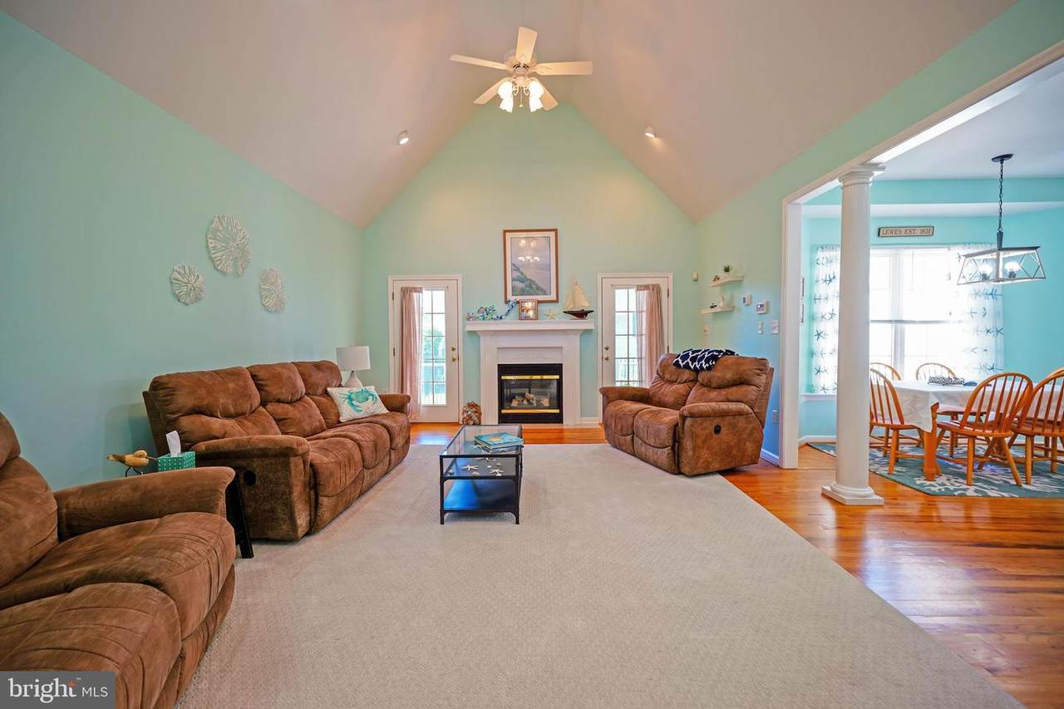
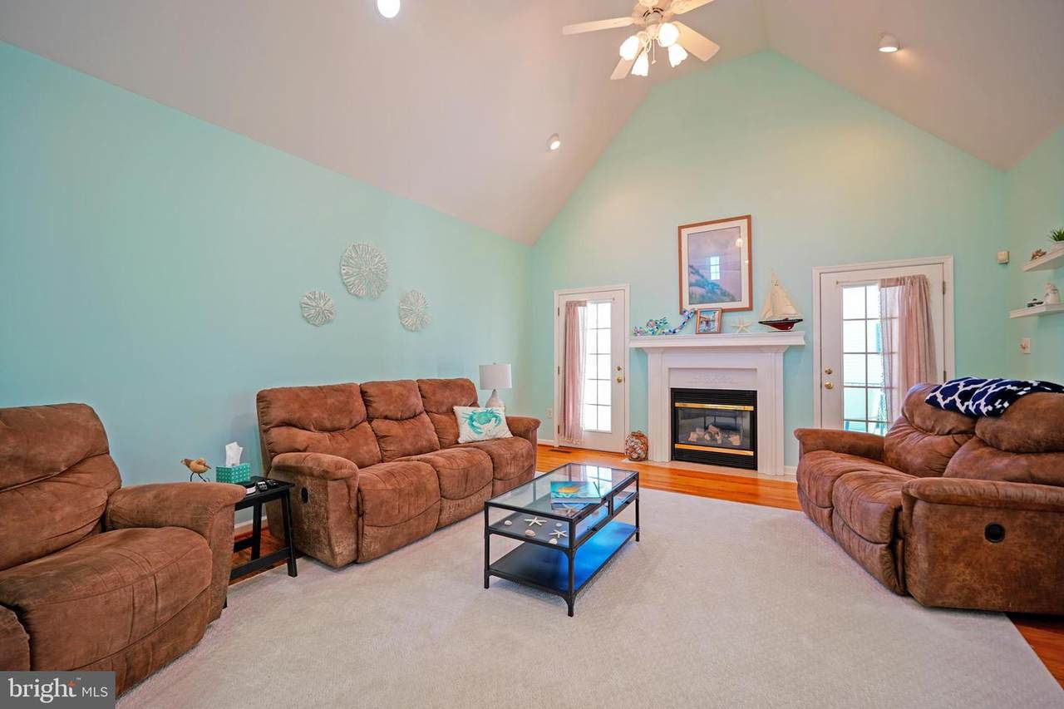
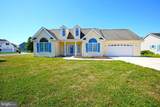
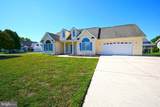
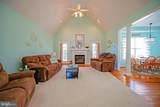
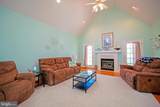
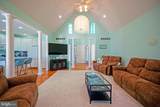
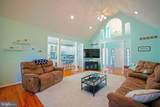
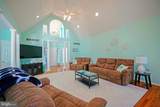
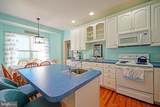
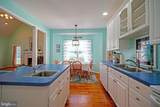
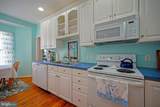
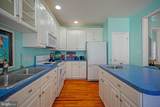
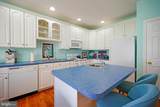
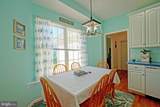
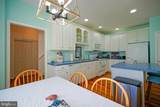
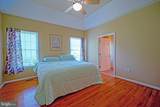
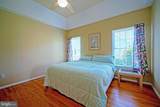
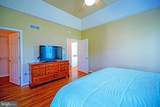
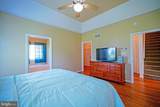
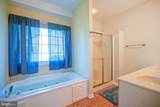
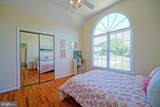
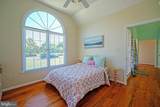
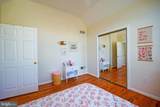
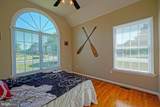
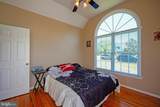
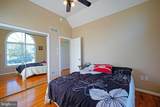
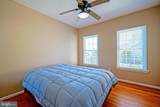
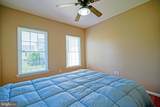
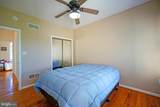
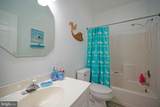
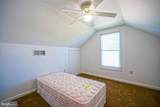
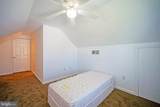
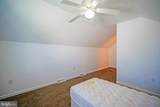
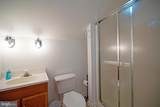
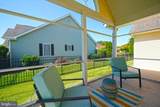
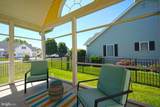
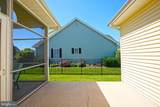
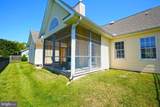
LEWES LIVING is yours from this in-town, beautifully appointed home in Pilottown Village! Enjoy the perfect blend of charm & modern elegance with beautiful hardwood flooring throughout the first level. The spacious living room with gas fireplace provides a warm ambiance for entertaining or relaxing. The bright screened porch floods the space with natural light, offering a peaceful retreat to enjoy your morning coffee. The primary suite offers excellent privacy with en-suite bath and set apart from the 3 additional first level bedrooms. The second level offers a versatile 5th bedroom with private bath. Nestled in vibrant Pilottown Village, enjoy easy access to downtown shops, dining, and entertainment, as well as the beautiful beaches that make Lewes a sought-after destination. Don’t miss the opportunity to make this exceptional property your new home. Schedule a tour and experience the unparalleled charm of this in-town Lewes gem!

Monthly Payment Calculator


©2026 Bright MLS, All Rights Reserved. IDX information is provided exclusively for consumers' personal, non-commercial use and may not be used for any purpose other than to identify prospective properties consumers may be interested in purchasing. Some properties which appear for sale may no longer be available because they are for instance, under contract, sold, or are no longer being offered for sale. Information is deemed reliable but is not guaranteed accurate by the MLS or The Schiff Home Team | eXp Realty LLC. Some real estate firms do not participate in IDX and their listings do not appear on this website. Some properties listed with participating firms do not appear on this website at the request of the seller. Data last updated: 2026-10-12T07:52:30.29.
www.baltimorehousehunters.com/homes/177444505
Print Image

1 Flamingo Court LEWES, DE 19958

  • Price: $799,900
  • Status: Active Under Contract
  • On Site: 125 Days
  • Updated: 65 min ago
  • ID#: DESU2113058
5
Beds
3
Baths
0
½ Baths
0.22
Acres
2,078
SQFT
$385
$/SQFT
2002
Built
Neighborhood:
Pilottown Village
County:
Sussex
Area:
Lewes Rehoboth Hundred (31009)
School District:
Cape Henlopen
Property Description
LEWES LIVING is yours from this in-town, beautifully appointed home in Pilottown Village! Enjoy the perfect blend of charm & modern elegance with beautiful hardwood flooring throughout the first level. The spacious living room with gas fireplace provides a warm ambiance for entertaining or relaxing. The bright screened porch floods the space with natural light, offering a peaceful retreat to enjoy your morning coffee. The primary suite offers excellent privacy with en-suite bath and set apart from the 3 additional first level bedrooms. The second level offers a versatile 5th bedroom with private bath. Nestled in vibrant Pilottown Village, enjoy easy access to downtown shops, dining, and entertainment, as well as the beautiful beaches that make Lewes a sought-after destination. Don’t miss the opportunity to make this exceptional property your new home. Schedule a tour and experience the unparalleled charm of this in-town Lewes gem!
Exterior Features

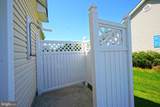
Architectural Style Ranch/Rambler Construction Materials Vinyl SidingStick Built Door Features Storm Exterior Features Outside Shower Fencing Fully Garage Spaces 2.00 Garage Type Garage - Front EntryGarage Door Opener Garage YN Yes Parking Types Attached GarageDriveway Patio And Porch Features Porch(es)Screened Pool No Pool Roof Architectural Shingle View Garden/Lawn Water Access YN No Water View YN No Waterfront YN No

Interior Features

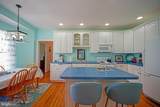
Above Grade Fin SQFT 2078 Appliances DishwasherDisposalDryerMicrowaveOven/Range - ElectricRefrigeratorWasherWater Heater Basement YN No Below Grade Finished Area 0 Below Grade Unfinished Area 0 Cooling Central A/C Fireplace Features Gas/Propane Fireplace YN Yes Fireplaces Total 1 Flooring HardwoodTile/BrickCarpet Heating Forced Air Heating YN Yes Inclusions Security system not in working orderbut 4 of the camera work and will convey. Interior Features AtticCombination Kitchen/DiningEntry Level BedroomKitchen - Eat-InKitchen - IslandPantryWindow TreatmentsWalk-in Closet(s) Levels 2 Main Level Bedrooms 4 Room List Living RoomPrimary BedroomBedroom 2Bedroom 3Bedroom 4Bedroom 5KitchenBathroom 2Primary BathroomFull BathScreened Porch Upper Level1 Bedrooms 1

Property Features

Acceptable Financing CashConventional Accessibility Features Level Entry - Main Association Fee 130.00 Association Fee Frequency Annually Association YN Yes Central Air YN Yes Condo YN No Cooling Fuel Electric Federal Flood Zone YN No Foundation Details Crawl Space Heating Fuel Natural Gas Hot Water Natural Gas Navigable Water YN N New Construction YN No Original MLSNumber 804985418600 Ownership Interest Fee Simple Sale Type Standard Senior Community YN No Sewer Public Sewer Structure Design Type Detached Tax Annual Amount 2066.00 Vacation Rental YN No Water Source Public Window Features ScreensStorm Zoning TN

Listing courtesy of Berkshire Hathaway HomeServices PenFed Realty: .


©2026 Bright MLS, All Rights Reserved. IDX information is provided exclusively for consumers' personal, non-commercial use and may not be used for any purpose other than to identify prospective properties consumers may be interested in purchasing. Some properties which appear for sale may no longer be available because they are for instance, under contract, sold, or are no longer being offered for sale. Information is deemed reliable but is not guaranteed accurate by the MLS or The Schiff Home Team | eXp Realty LLC. Some real estate firms do not participate in IDX and their listings do not appear on this website. Some properties listed with participating firms do not appear on this website at the request of the seller. Data last updated: 2026-10-12T07:52:30.29.
 
https://bt-photos.global.ssl.fastly.net/brightmls/1280_boomver_1_804985418600-2.jpg https://bt-photos.global.ssl.fastly.net/brightmls/1280_boomver_1_804985418600-2.jpg https://bt-photos.global.ssl.fastly.net/brightmls/1280_boomver_1_804985418600-2.jpg
Logo
The Schiff Home Team | eXp Realty LLC
9505 Reisterstown Rd Ste 1S
Owings Mills MD, 21117