









Skip To Content

0 Keeneland Road

FREDERICKSBURG, VA 22401
  • $1,158,950
  • STATUS: Active
  • ON SITE: 121 Days
  • ID#: VAFB2010410
UPDATED: 55 min ago
$1,158,950
  • 4
    BEDS
  • 0.53
    ACRES
  • 4
    BATHS
  • 1
    1/2 BATHS
  • 4,177
    SQFT
  • $277
    $/SQFT
Neighborhood:
Type:
Single-Family Home
Built:
2026

School Information

Elementary School:
Middle School:
High School:

Description

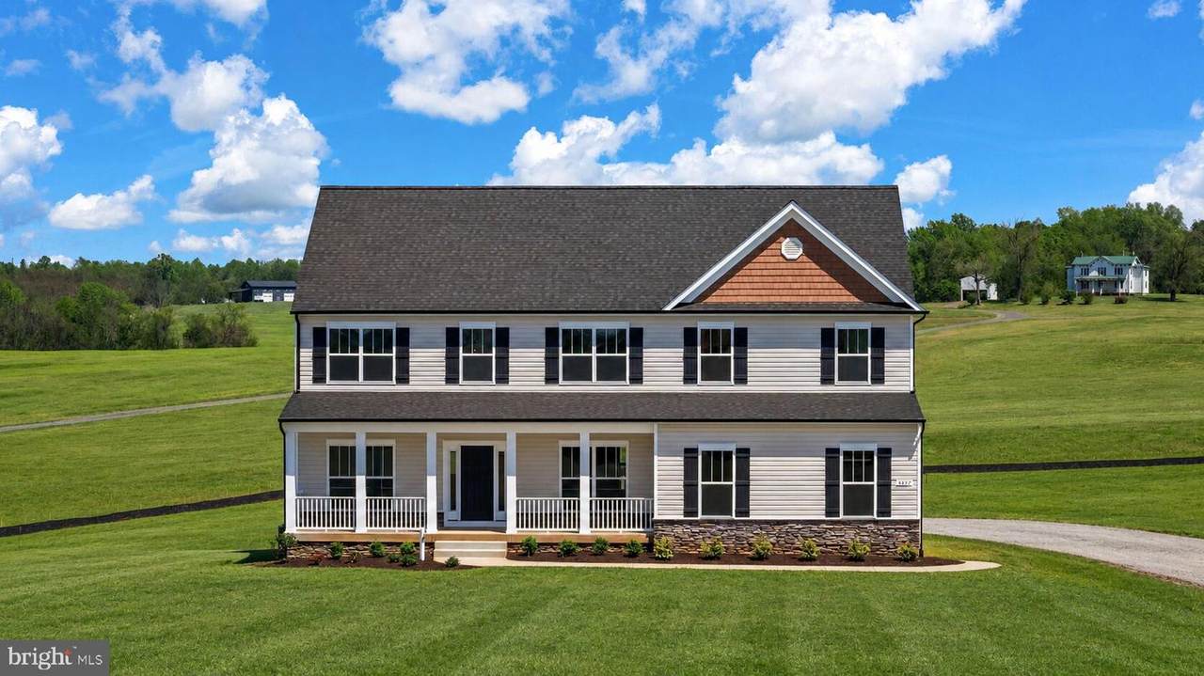
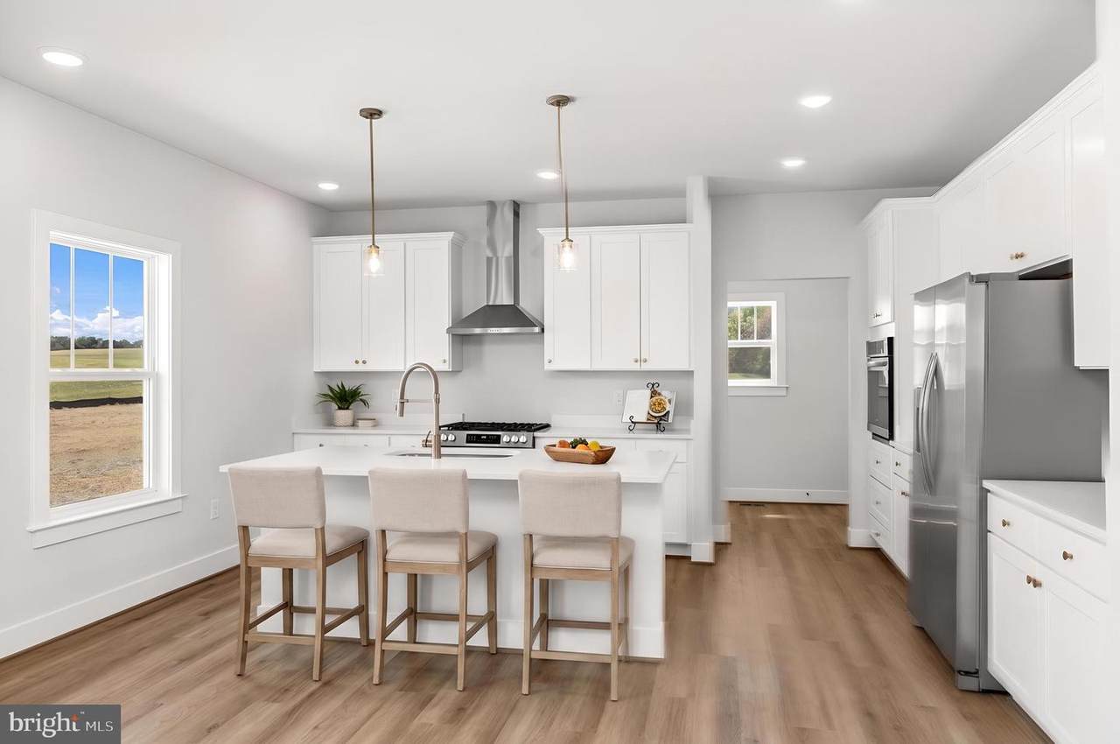
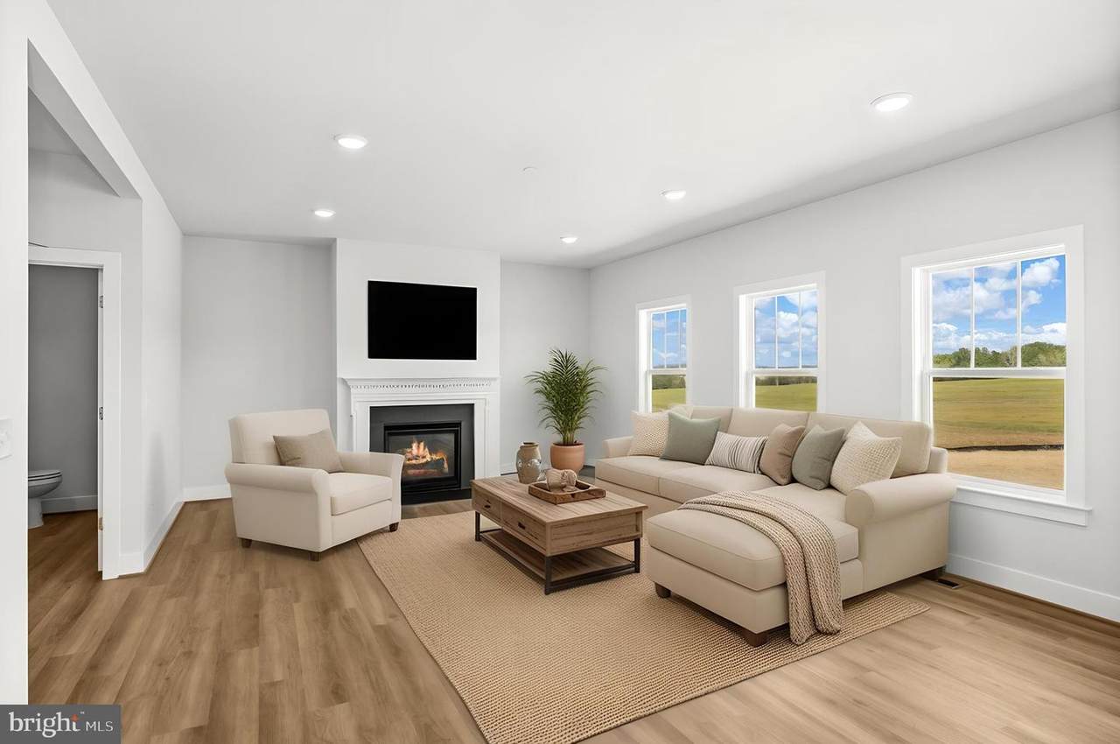
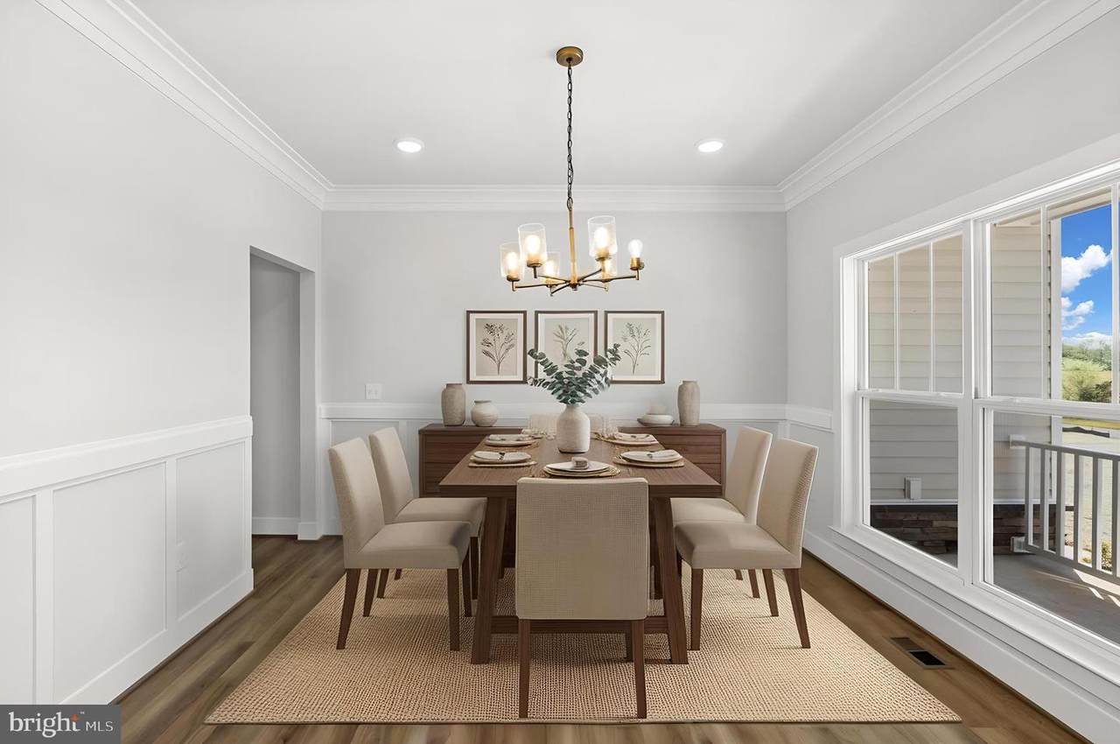
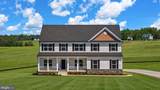
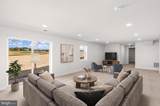
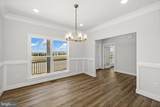
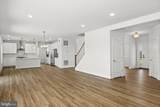
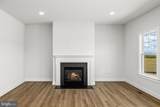
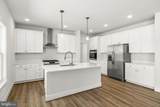
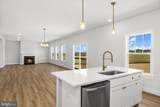
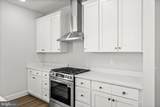
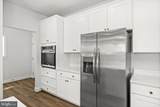
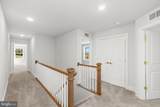
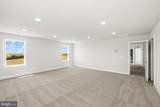
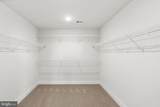
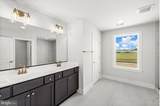
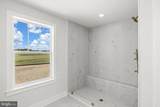
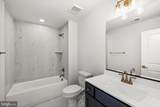
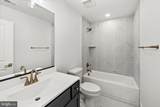
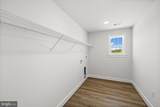
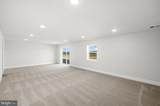
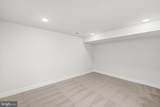
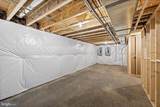
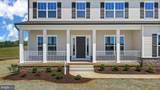
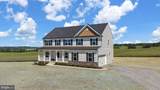
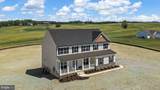
Currently under construction — The Churchill by SONA Homes offers a thoughtfully designed Craftsman-style layout with refined finishes, flexible living spaces, and a desirable Fredericksburg City location. Set on a half acre lot, this new construction home features a full front porch, stone veneer, cedar shake accents in the gable, a craftsman front door, and a side-load 3-car garage with paved driveway.Inside, the main level is designed for both everyday living and entertaining, with a private office, formal dining room, spacious family room with gas fireplace, and a gourmet kitchen featuring quartz countertops, tile backsplash, 8 foot center island, pantry, and an adjoining nook and morning room. Oak stairs with white risers add a polished design detail, while the open main-level flow provides comfortable gathering space throughout.The upper level features 4 bedrooms, including a spacious primary suite with walk-in closet and private bath, plus three additional bedrooms, two additional full baths, and an upper-level laundry room. The lower level expands the home’s flexibility with a finished recreation room, finished bathroom with tile floor and tile tub surround, finished office, storage space, and wet bar rough-in.Built with precision and backed by a 2-10 builder warranty (1-year workmanship, 1-year mechanical, 10-year structural), this SONA Homes residence offers lasting peace of mind. Additional incentives include 1% closing-cost assistance when using the builder’s preferred lender. Some photos may be of a similar completed home and/or have been virtually staged to help illustrate the potential use and layout of the spaces

Monthly Payment Calculator


©2026 Bright MLS, All Rights Reserved. IDX information is provided exclusively for consumers' personal, non-commercial use and may not be used for any purpose other than to identify prospective properties consumers may be interested in purchasing. Some properties which appear for sale may no longer be available because they are for instance, under contract, sold, or are no longer being offered for sale. Information is deemed reliable but is not guaranteed accurate by the MLS or The Schiff Home Team | eXp Realty LLC. Some real estate firms do not participate in IDX and their listings do not appear on this website. Some properties listed with participating firms do not appear on this website at the request of the seller. Data last updated: 2026-10-12T07:52:30.29.
www.baltimorehousehunters.com/homes/177675388
Print Image

0 Keeneland Road FREDERICKSBURG, VA 22401

  • Price: $1,158,950
  • Status: Active
  • On Site: 121 Days
  • Updated: 55 min ago
  • ID#: VAFB2010410
4
Beds
4
Baths
1
½ Baths
0.53
Acres
4,177
SQFT
$277
$/SQFT
2026
Built
Neighborhood:
Westwood
County:
Fredericksburg City
Elementary School:
Hugh Mercer
Middle School:
Walker-Grant
High School:
James Monroe
School District:
Fredericksburg City Public Schools
Property Description
Currently under construction — The Churchill by SONA Homes offers a thoughtfully designed Craftsman-style layout with refined finishes, flexible living spaces, and a desirable Fredericksburg City location. Set on a half acre lot, this new construction home features a full front porch, stone veneer, cedar shake accents in the gable, a craftsman front door, and a side-load 3-car garage with paved driveway.Inside, the main level is designed for both everyday living and entertaining, with a private office, formal dining room, spacious family room with gas fireplace, and a gourmet kitchen featuring quartz countertops, tile backsplash, 8 foot center island, pantry, and an adjoining nook and morning room. Oak stairs with white risers add a polished design detail, while the open main-level flow provides comfortable gathering space throughout.The upper level features 4 bedrooms, including a spacious primary suite with walk-in closet and private bath, plus three additional bedrooms, two additional full baths, and an upper-level laundry room. The lower level expands the home’s flexibility with a finished recreation room, finished bathroom with tile floor and tile tub surround, finished office, storage space, and wet bar rough-in.Built with precision and backed by a 2-10 builder warranty (1-year workmanship, 1-year mechanical, 10-year structural), this SONA Homes residence offers lasting peace of mind. Additional incentives include 1% closing-cost assistance when using the builder’s preferred lender. Some photos may be of a similar completed home and/or have been virtually staged to help illustrate the potential use and layout of the spaces
Exterior Features

Architectural Style CraftsmanColonial Construction Materials Vinyl SidingStoneShake Siding Exterior Features Bump-outsExterior Lighting Garage Spaces 3.00 Garage Type Garage - Side EntryInside Access Garage YN Yes Lot Features LevelTrees/WoodedRoad Frontage Other Structures None Parking Features Private Parking Types Attached Garage Patio And Porch Features Porch(es) Pool No Pool Property Condition Excellent Road Responsibility State Road Surface Type Paved Roof Architectural Shingle View Trees/Woods Water Access YN No Water View YN No Waterfront YN No

Interior Features

Above Grade Fin SQFT 3393 Appliances Stainless Steel AppliancesRefrigeratorIcemakerDisposalDishwasherOven - SingleOven - WallCooktopRange HoodWater Heater Basement Partially FinishedConnecting StairwayFullInterior AccessOutside EntranceWalkout Level Basement YN Yes Below Grade Finished Area 784 Below Grade Unfinished Area 842 Cooling Central A/C Fireplace Features Gas/Propane Fireplace YN Yes Fireplaces Total 1 Flooring Luxury Vinyl PlankCarpetCeramic Tile Heating Forced AirHeat Pump(s) Heating YN Yes Interior Features Kitchen - GourmetKitchen - IslandKitchen - Table SpacePantryUpgraded CountertopsFloor Plan - TraditionalFamily Room Off KitchenFormal/Separate Dining RoomWalk-in Closet(s)Recessed Lighting Laundry Type Upper Floor Levels 3 Main Level Bedrooms 0 Room List Dining RoomPrimary BedroomBedroom 2Bedroom 3Bedroom 4KitchenFamily RoomFoyerBreakfast RoomSun/Florida RoomLaundryMud RoomOfficeRecreation RoomStorage RoomUtility RoomPrimary BathroomFull BathHalf Bath Spa YN No Upper Level1 Bedrooms 4 Walls Ceilings Dry Wall9'+ Ceilings

Property Features

Acceptable Financing CashConventionalFHAVA Accessibility Features None Association YN No Builder Model The Churchill Central Air YN Yes Condo YN No Construction Completed YN No Cooling Fuel Electric Electric 200+ Amp Service Federal Flood Zone YN No Foundation Details Concrete Perimeter Heating Fuel ElectricNatural Gas Historic YN No Horse YN No Hot Water Natural Gas Lease Considered YN No Navigable Water YN N New Construction YN Yes Original MLSNumber 804994840538 Ownership Interest Fee Simple Sale Type Standard Senior Community YN No Sewer Public Sewer Structure Design Type Detached Tax Annual Amount 1539.00 Tax Lot 12 Vacation Rental YN No Water Source Public Window Features Low-E Zoning R2

Listing courtesy of EXP Realty, LLC: .


©2026 Bright MLS, All Rights Reserved. IDX information is provided exclusively for consumers' personal, non-commercial use and may not be used for any purpose other than to identify prospective properties consumers may be interested in purchasing. Some properties which appear for sale may no longer be available because they are for instance, under contract, sold, or are no longer being offered for sale. Information is deemed reliable but is not guaranteed accurate by the MLS or The Schiff Home Team | eXp Realty LLC. Some real estate firms do not participate in IDX and their listings do not appear on this website. Some properties listed with participating firms do not appear on this website at the request of the seller. Data last updated: 2026-10-12T07:52:30.29.
 
https://bt-photos.global.ssl.fastly.net/brightmls/1280_boomver_1_804994840538-2.jpg https://bt-photos.global.ssl.fastly.net/brightmls/1280_boomver_1_804994840538-2.jpg https://bt-photos.global.ssl.fastly.net/brightmls/1280_boomver_1_804994840538-2.jpg
Logo
The Schiff Home Team | eXp Realty LLC
9505 Reisterstown Rd Ste 1S
Owings Mills MD, 21117